This is a carousel with tiles that activate property listing cards. Use the previous and next buttons to navigate.
1/1
$7,000,000
This is a carousel with tiles that activate property listing cards. Use the previous and next buttons to navigate.
1/1
Property Description
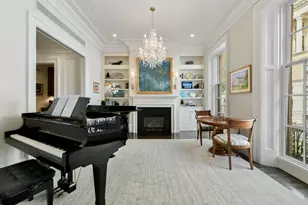
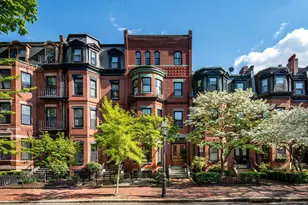
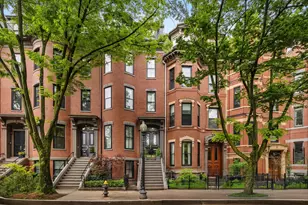
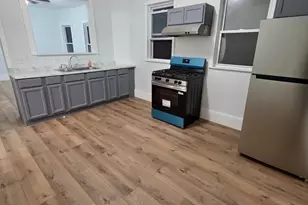
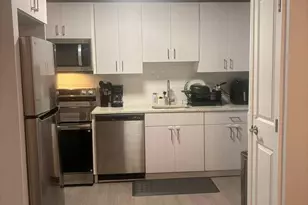
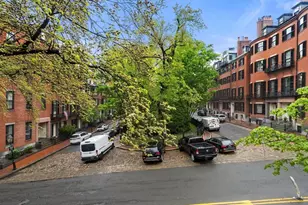
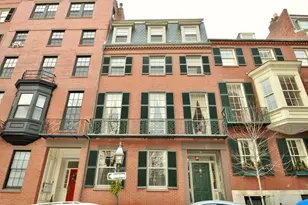
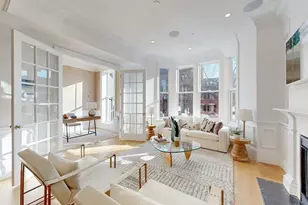
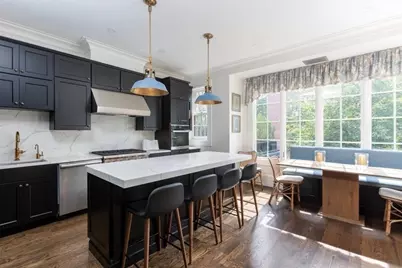
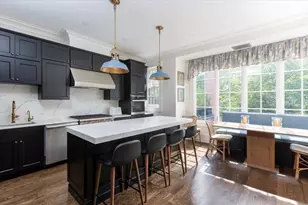
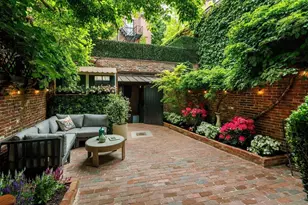
Publicly available for the first time in over 50 years! Exquisite Fully Renovated Chestnut Street 5+ bedroom with Elevator. This Federal style single family offers an amazing layout with a parlor level eat-in kitchen with top-of-the-line appliances, large breakfast bar, marble mantle fireplace and a bright southern oriented bay window eating area. Parlor level has large formal dining room and a formal sitting room with fireplace and sensational views down West Cedar Street. 2nd floor office has its own half bath, a fireplace, custom built-ins and charming street facing views. A large south facing family room is complete with a fireplace, built-ins, and access to a large private deck. A 3rd floor primary suite boasts a 5 piece marble bath, walk in closet and a large bedroom with fireplace. 4 additional guest bedrooms, 4 full bathrooms, 2 half baths, a laundry room, mudroom, and a large enclosed private garden. This amazing home has it all and is located a short distance to Charles St
Full Property Details
Full Property Details for 62 Chestnut St
General
- Sold For: $7,000,000
- Taxes: $68,948 (2026)
- Status: Closed
- Type: Single Family
- Source: MLSPin
- MLS ID: 73441648
- Added to Site: 271 day(s) ago
Interior
- Number of Rooms: 9
- Fireplace: Yes
- Number of Fireplaces: 7
- Appliances: Range, Oven, Dishwasher, Disposal, Refrigerator, Freezer, Washer, Dryer
Rooms
Bathrooms
- Total Bathrooms: 7
- Full Bathrooms: 5
- Half Bathrooms: 2
- Main - Full Baths: 5
- Main - 1/2 Baths: 2
Bedrooms
- Total Bedrooms: 5
- Primary Bedroom: Yes
Exterior
- Exterior Features: Deck, Patio - Enclosed
Parking
- Garage: Yes
- Garage Spaces: 1
- Total Spaces: 1
- Parking Features: Detached, Off Street, Leased
Location
- Area: Beacon Hill
- County: Suffolk
- Driving Directions: Chestnut St between Charles & Spruce Streets
Heating & Cooling
- Air Conditioning: Yes
- Cooling Type: Central Air
- Heating Type: Central
- Heating Fuel: Central
Utilities
- Sewer: Public Sewer
- Water: Public
Structural Information
- Architectural Style: Colonial, Antique, Federal
- Basement: Yes
- Basement Desc.: Full, Finished, Walk-Out Access
- Square Feet: 3,765
- Sq. Ft. Source: Public Records
- Living Area: 3,765 Sq. Ft.
- Year Built: 1890
Lot Features
- Lot Size (Acres): 0.03
- Lot Dimensions: .03
- Lot Features: Level, Other
Financial Considerations
- Price Per Sq. Ft.: $1,859.23
- Tax Amount: $68,948.5
- Tax Year: 2026
Disclosures and Reports
- Property ID: W:05 P:01445 S:000, 3356392
Get Pre-Approved Today
Schools
Schools serving 62 Chestnut St
School District:Boston School District
Disclaimer:
School attendance boundaries provided by ATTOM Data Solutions and are for reference only. Contact the school directly to verify enrollment eligibility.
Price & Sales History for 62 Chestnut St
Date
Details
Price
Change
Source
7/07/2026
Sold
$7,000,000
-8.5%
MLS
3/26/2026
Price Reduced
$7,650,000
-1.92%
MLS
10/09/2025
Listed
$7,800,000
—
MLS
Disclaimer: Historical sales information is derived from public records provided by the county offices. Information is not guaranteed and should be independently verified.
62 Chestnut St, Boston, MA 02108 (MLS# 73441648) is a Single Family property that was sold at $7,000,000 on July 07, 2026. This property was listed by Michael Harper from our Boston-Back Bay Office.Want to learn more about 62 Chestnut St? Do you have questions about finding other Single Family real estate for sale in Boston? You can browse all Boston real estate or contact a Coldwell Banker agent to request more information.