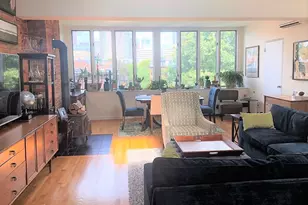

This is a carousel with tiles that activate property listing cards. Use the previous and next buttons to navigate.
1/1
$5,650
This is a carousel with tiles that activate property listing cards. Use the previous and next buttons to navigate.
1/1
Property Description
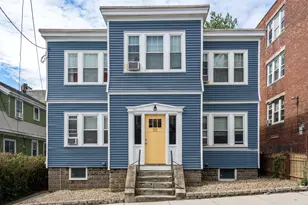
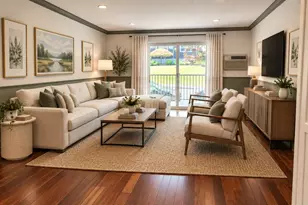
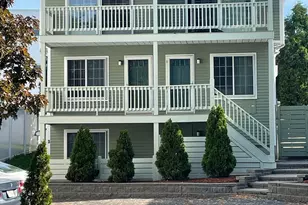
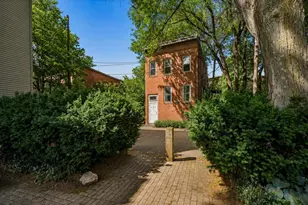
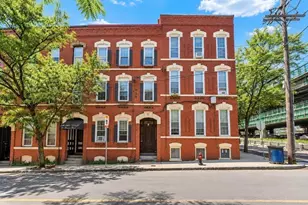
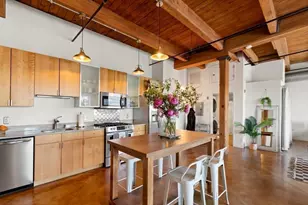
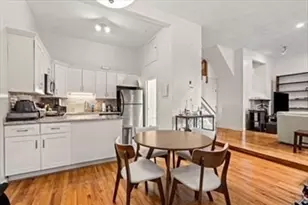
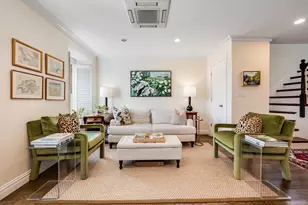
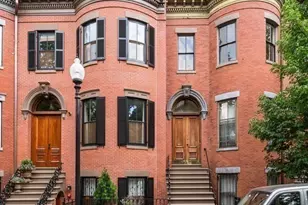
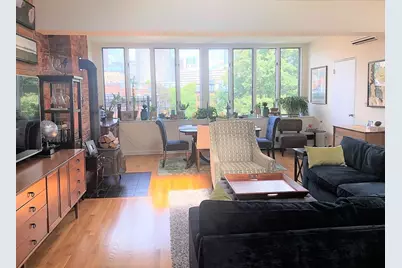
New listing! South End. Available September 1 move in. 2 large bedrooms + den/home office. 1.5 baths. Amazing Prime Tremont St location near Dartmouth St. Unit comes with a key to gated Montgomery Park (see pics) for abutters only. A beautiful + rare city oasis. Perfectly placed in the heart of the South End. Gorgeous sunny upper duplex with dramatic skyline & park views! Spectacular wide-open living room with soaring vaulted ceilings & skylights. Double sided kitchen with stainless steel appliances, quartz counter tops & plenty of cabinetry. Laundry in unit. Central AC. Heat included. A small well behaved pet considered by the landlord. Live right in the middle of the exciting South End neighborhood near cafes, shopping, green spaces & more all outside your door. To See: Email Agent
Full Property Details
Full Property Details for 623 Tremont St #4
General
- Rent: $5,650
- Status: Closed
- Type: Condo
- Source: MLSPin
- MLS ID: 73542915
- Added to Site: 15 day(s) ago
Rental Information
- Lease/Rent Term: Term of Rental(12)
- References Req.: Yes
- First Month Req.: Yes
- Last Month Req.: Yes
- Insurance Req.: Yes
- Rent Includes: Heat, Water, Sewer
Interior
- Number of Rooms: 4
- Appliances: Range, Dishwasher, Disposal, Refrigerator, Freezer, Washer, Dryer
Rooms
Bathrooms
- Total Bathrooms: 2
- Full Bathrooms: 1
- Half Bathrooms: 1
- Main - Full Baths: 1
- Main - 1/2 Baths: 1
Bedrooms
- Total Bedrooms: 2
Other Rooms
- Laundry: In Unit
Exterior
- Exterior Features: City View(s)
Location
- Area: South End
- County: Suffolk
- Driving Directions: Tremont St between Dartmouth St and West Canton St in the South End.
Community
- Association: Yes
- Pets Allowed: Yes
- Pet Restrictions: Small Dogs (Under 25 lbs)
Heating & Cooling
- Air Conditioning: Yes
Structural Information
- Square Feet: 1,321
- Sq. Ft. Source: Other
- Living Area: 1,321 Sq. Ft.
Financial Considerations
- Price Per Sq. Ft.: $4.28
- Lease Price: $5,500
Disclosures and Reports
- Disclosures/Rstr.: Heat included; no thermostat for heat as it is from a central heating system. Pics are from a previous tenancy. ****This unit also overlooks & has access to gated & keyed Montgomery Park (see pics)****
- Property ID: 3390337
Schools
Schools serving 623 Tremont St #4
School District:Boston School District
| Name | Grades | Distance |
|---|---|---|
William Mckinley 90 Warren Avenue, Boston, MA 02116 | K-12 | 0.1 mi |
Blackstone Elementary School 380 Shawmut Avenue, Boston, MA 02118 | PK-5 | 0.2 mi |
Hurley K-8 School 70 Worcester Street, Boston, MA 02118 | PK-8 | 0.3 mi |
Carter School 270 Columbia Road, Boston, MA 02121 | 6-12 | 0.5 mi |
Quincy Upper School 152 Arlington Street, Boston, MA 02116 | 6-12 | 0.5 mi |
O'Bryant School Math/Science 55 Malcolm X Boulevard, Boston, MA 02120 | 7-12 | 1.1 mi |
Boston Adult Academy 20 Church St, Boston, MA 02116 | 9-12 | 0.5 mi |
Snowden Int'L High School 150 Newbury Street, Boston, MA 02116 | 9-12 | 0.6 mi |
Madison Park High 75 Malcolm X Blvd, Boston, MA 02120 | 9-12 | 1.1 mi |
Disclaimer:
School attendance boundaries provided by ATTOM Data Solutions and are for reference only. Contact the school directly to verify enrollment eligibility.
Price History for 623 Tremont St #4
Date
Details
Price
Change
Source
7/07/2026
Sold
$5,650
2.73%
MLS
6/29/2026
Listed
$5,500
—
MLS
Disclaimer: Historical sales information is derived from public records provided by the county offices. Information is not guaranteed and should be independently verified.
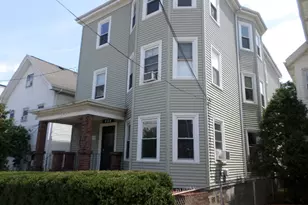
623 Tremont St #4, Boston, MA 02118 (MLS# 73542915) is a Condo property that was sold at $5,650 on July 07, 2026. This property was listed by Thom McGair from our Boston-Back Bay Office.Want to learn more about 623 Tremont St #4? Do you have questions about finding other real estate for sale or rent in Boston? You can browse all Boston rentals or contact a Coldwell Banker agent to request more information.