No photo available
$1,695,000 Just Listed
Property Description
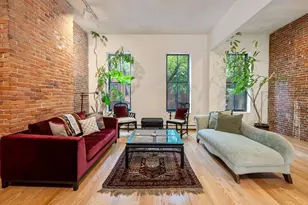
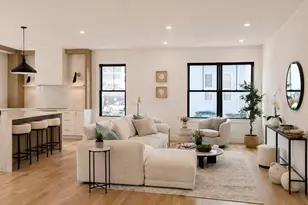
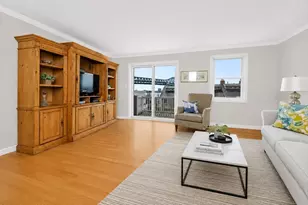
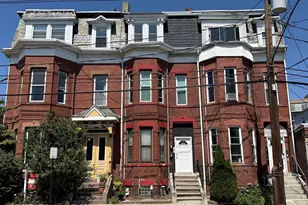
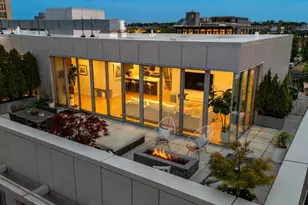
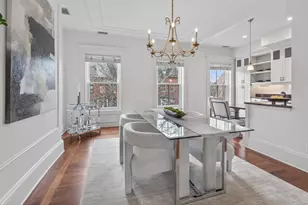
Located on gorgeous Worcester Square -- this duplex lives like a house! You'll have a private entrance overlooking the Worcester Square Fountain. Just beside the garden, the front door leads you into a spacious foyer with two double closets, custom millworker and lovely staircase. The primary Suite is upstairs with a spa like Carerra marble tiled bathroom, featuring a large soaker tub, marble tub deck, spacious shower, storage cabinet and custom built 2-sink vanity complete the primary bath. The primary bedroom is spacious and its walk in closet/dressing room is very spacious. The second bedroom faces the front garden with views of the fountain beyond. It includes another walk in closet, ensuite marble bathroom with a large shower and plenty of storage in the linen closet. Downstairs the kitchen includes a Viking 6 burner range, sub-zero and expansive counter space. In the dining area and living room, you have gleaming hardwood floors, built in cabinetry, and French doors leading to your own private terrace. Storage is ample throughout! Custom moldings, a gas fireplace and built in bookcases allow for all your treasures to be displayed in style. The private garden off the kitchen is great for planting potted herbs, flowers and the like. Parking is closeby at the James and Harrison Court Garage. The garage space is included with the sale of the property and is temperature controlled. Listing agent is the owner of the property. Price reduced, and it will soon be gone!
Full Property Details
Full Property Details for 9-11 Worcester Square #1
Sign in to view more details. Local MLS Rules require you to be signed in. Not a member yet? Sign up now.
General
- Price: $1,695,000
- HOA FEE: $328/month
- Taxes: $19,925 (2025)
- Status: Active
- Type: Townhouse
- MLS ID: 73567901
- Updated: 8/25/2026
- Added to Site: 1 day(s) ago
Rooms
Bathrooms
- Total Bathrooms: 3
- Full Bathrooms: 2
- Half Bathrooms: 1
Bedrooms
- Total Bedrooms: 2
Parking
- Garage: Yes
- Garage Spaces: 1
- Parking Features: Detached, Garage Door Opener, Heated Garage, Deeded, Assigned, Exclusive Parking
Location
- County: Suffolk
Structural Information
- Basement: Yes
- Stories/Levels: 2
- Square Feet: 1,967
- Year Built: 1910
Lot Features
- Lot Size (Acres): 0.05
Financial Considerations
- Association Fee: $328
- Tax Amount: $19,925
- Tax Year: 2025
Disclosures and Reports
- Exclusions: None
- Disclosures/Rstr.: Seller is owner of the property.
- Property ID: W:08 P:01508 S:012, 4675405
Listed by Gibson Sotheby's International Realty, Laura Paige

Get Pre-Approved Today
Price & Sales History for 9-11 Worcester Square #1
Date
Details
Price
Change
Source
8/25/2026
Listed
$1,695,000
-1.97%
MLS
8/17/2023
Sold
$1,729,000
—
Public Record
Disclaimer: Historical sales information is derived from public records provided by the county offices. Information is not guaranteed and should be independently verified.
Tax History
Tax History for 9-11 Worcester Square #1
Year
Property Taxes
Change
Tax Assessment
Change
2025
$19,925
9%
$1,720,600
2%
2024
$18,299
4%
$1,678,800
2%
2023
$17,671
—
$1,645,300
1%
2022
$17,727
4%
$1,629,300
2%
2021
$17,044
7%
$1,597,400
6%
2020
$15,911
3%
$1,506,700
3%
2019
$15,415
7%
$1,462,500
6%
2018
$14,453
4%
$1,379,100
5%
2017
$13,909
—
$1,313,400
4%
2016
$13,892
7%
$1,262,900
18%
2015
$12,972
6%
$1,071,200
10%
2014
$12,229
—
$972,100
—
Disclaimer: Historical tax information is derived from public records provided by the county offices. Information is not guaranteed and should be independently verified.
Estimate the Cost
Estimate the Cost for 9-11 Worcester Square #1
9-11 Worcester Sq #1, Boston, MA 02118 (MLS# 73567901) is a Townhouse property with 2 bedrooms, 2 full bathrooms and 1 partial bathroom. 9-11 Worcester Sq #1 is currently listed for $1,695,000 and was received on August 25, 2026. Want to learn more about 9-11 Worcester Sq #1? Do you have questions about finding other Townhouse real estate for sale in Boston? You can browse all Boston real estate or contact a Coldwell Banker agent to request more information.