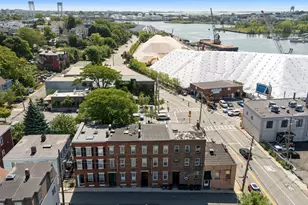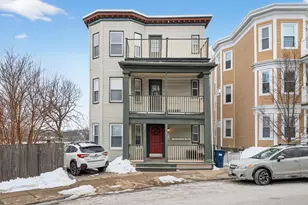


This is a carousel with tiles that activate property listing cards. Use the previous and next buttons to navigate.
1/38
$599,000 Just Listed
This is a carousel with tiles that activate property listing cards. Use the previous and next buttons to navigate.
1/38
Property Description
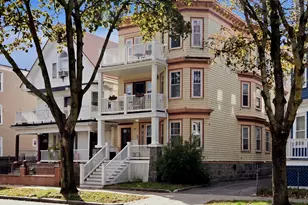
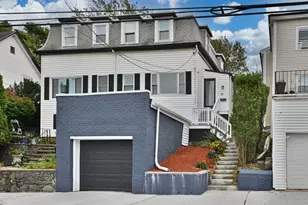
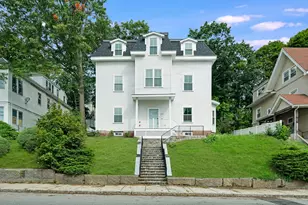
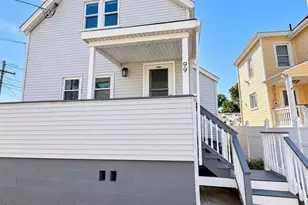
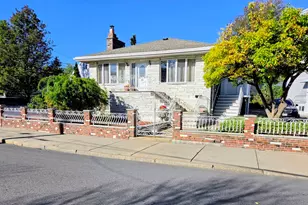
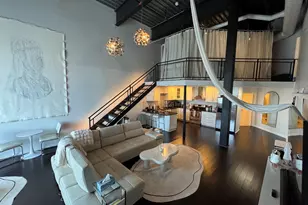
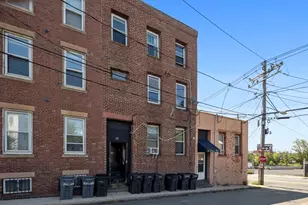
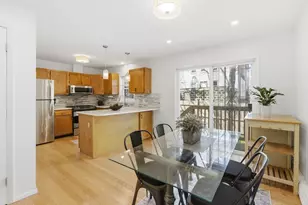
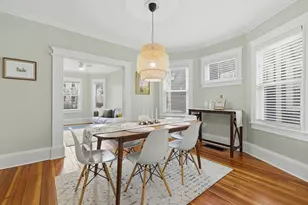
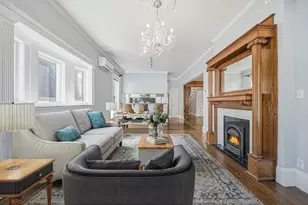
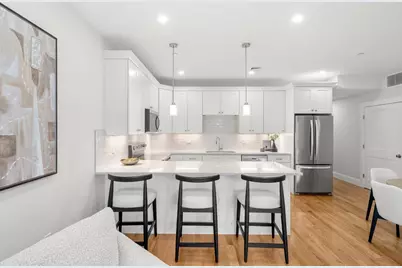
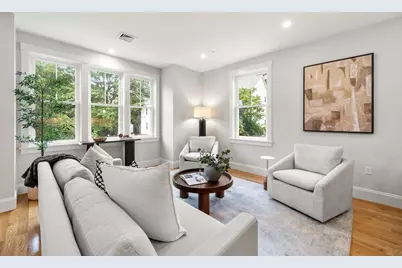
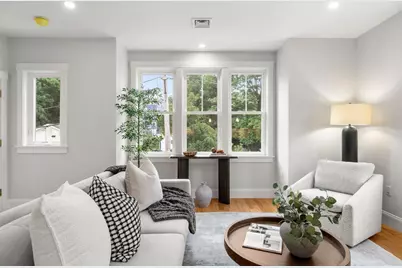
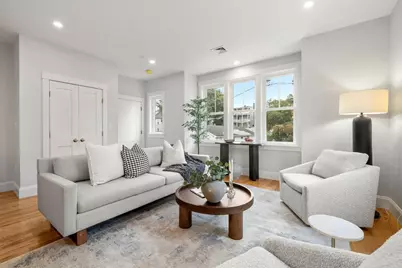
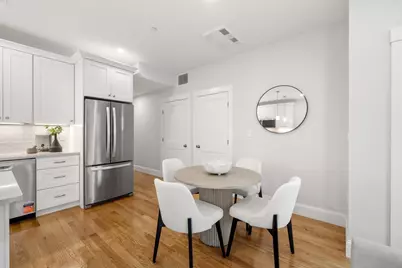
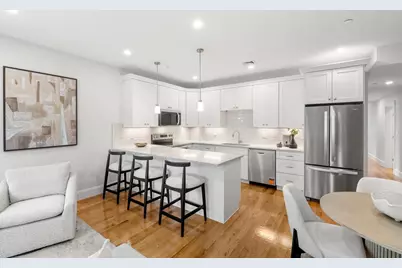
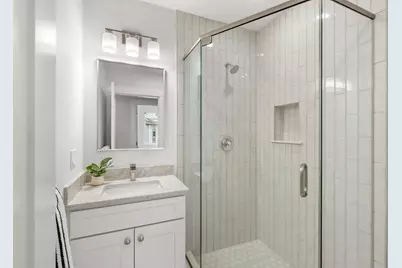
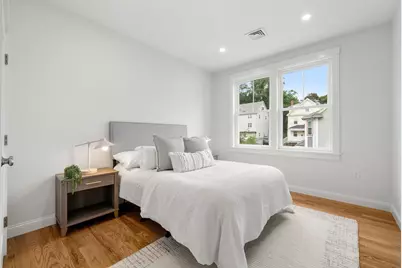
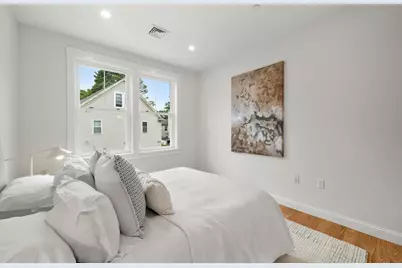
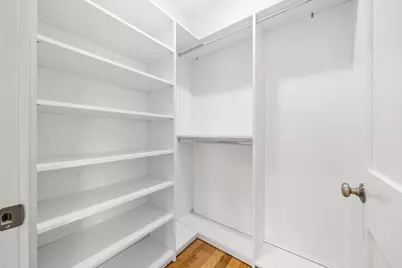
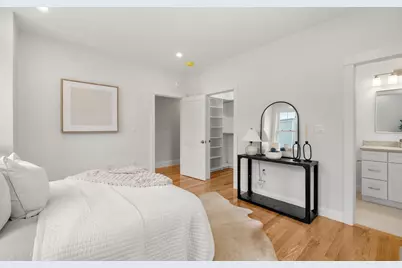
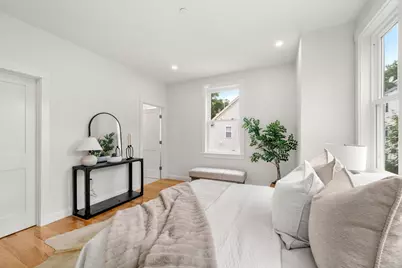
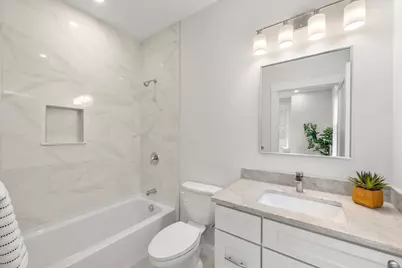
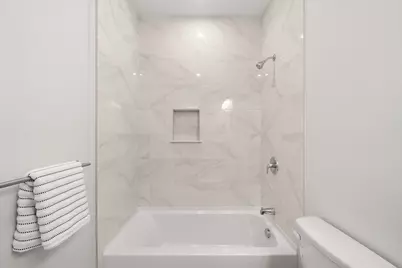
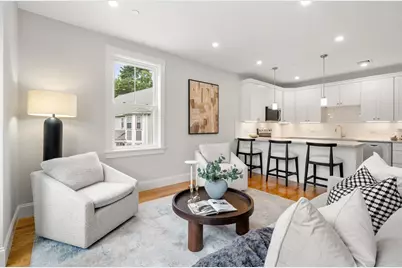
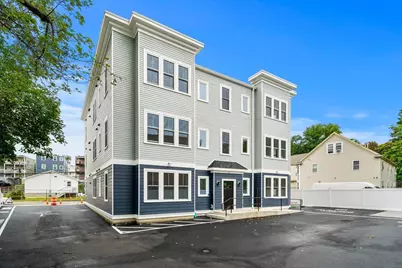
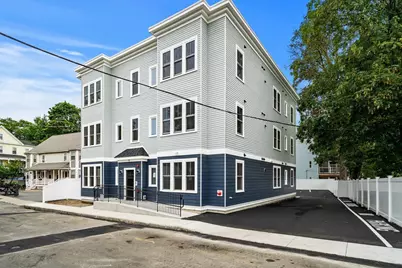
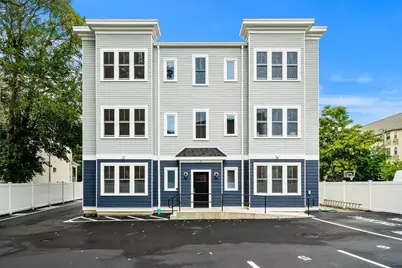
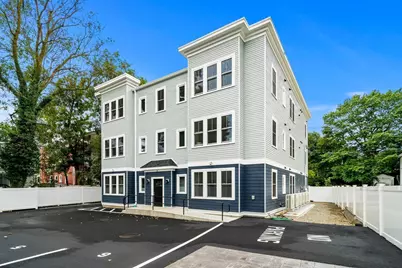
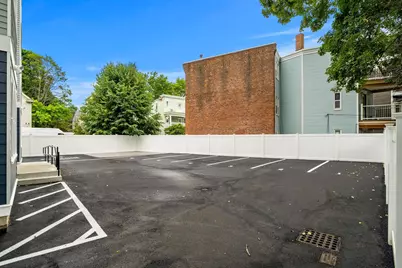
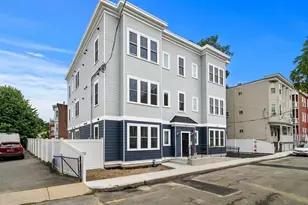
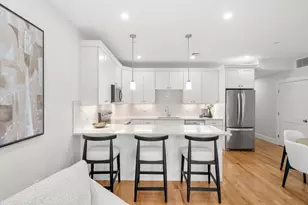
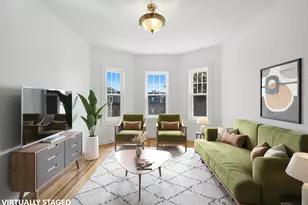
Experience sophisticated living in these stunning newly constructed luxury residences, thoughtfully designed with exceptional craftsmanship and modern elegance. Each unit features 2 spacious bedrooms, 2 beautifully appointed full baths, and a bright, open-concept floor plan ideal for both everyday living and effortless entertaining. Rich hardwood flooring flows throughout, complemented by custom cabinetry, granite countertops, and stainless steel appliances that create a timeless, designer-inspired kitchen. Enjoy the convenience of deeded parking, a generously sized private storage room with additional space for bicycles and outdoor gear, and quality finishes throughout. Blending style, comfort, and functionality, these exceptional units offer low-maintenance luxury living in a beautifully crafted new construction building.
Full Property Details
Full Property Details for 9 Downer Ct #4
General
- Price: $599,000
- HOA FEE: $350/month
- Taxes: (2026)
- Status: Active
- Type: Condo
- Source: MLSPin
- MLS ID: 73565057
- Updated: 8/22/2026
- Added to Site: 4 day(s) ago
Interior
- Number of Rooms: 4
- Appliances: Range, Dishwasher, Disposal, Microwave, Refrigerator, Washer, Dryer
- Flooring: Tile, Hardwood
Rooms
Bathrooms
- Total Bathrooms: 2
- Full Bathrooms: 2
- Main - Full Baths: 2
Bedrooms
- Total Bedrooms: 2
- Primary Bedroom: Yes, 11.00 x 14.00, Second, 154 Sq. Ft.
- Bedroom 2: Hardwood Flooring, Recessed Lighting, 11.00 x 14.00, Second, 154 Sq. Ft.
Other Rooms
- Living Room: Hardwood Flooring, Open Floorplan, Recessed Lighting, 12.00 x 16.00, Second, 192 Sq. Ft.
- Kitchen: Hardwood Flooring, Stone/Granite/Solid Countertops, Breakfast Bar/Nook, Open Floorplan, Recessed Lighting, Stainless Steel Appliances, 11.00 x 16.00, Second, 176 Sq. Ft.
- Dining Room: Hardwood Flooring, Open Floorplan, Recessed Lighting, Second
- Laundry: Second Floor, In Unit
Additional Information
- Security/Safety: Security System
Exterior
- Exterior Features: Patio, Fenced Yard
Parking
- Total Spaces: 1
- Parking Features: Off Street
Location
- Area: Dorchester
- County: Suffolk
- Driving Directions: GPS
Community
- Pets Allowed: Yes
- Management Type: Owner Association
Heating & Cooling
- Air Conditioning: Yes
- Cooling Type: Central Air
- Cooling Zones: 1
- Heating Type: Central, Electric
- Heating Fuel: Central, Electric
- Heating Zones: 1
Utilities
- Sewer: Public Sewer
- Water: Public
- Utility Description: Connection for Gas Range, Connection for Gas Oven
Structural Information
- Exterior Const.: Frame
- Basement: Yes
- Basement Desc.: Y
- Roof: Shingle
- Stories/Levels: 1
- Square Feet: 1,100
- Sq. Ft. Source: Other
- Year Built: 2026
Lot Features
- Fence: Yes
- Fencing (Description): Fenced
Water Features
- Water Front Desc.: Harbor, 1/2 to 1 Mile To Beach, Beach Ownership(Public)
Financial Considerations
- Price Per Sq. Ft.: $544.55
- Association Fee: $350
- Assoc Fee Freq.: Monthly
- Tax Year: 2026
- Warranty: 1
Disclosures and Reports
- Disclosures/Rstr.: condo fee is estimated and draft of condo docs are being worked on. 6 units are available in total
- Property ID: 1301723
Buyer's Brokerage Compensation: Contact Listing Agent
Not binding unless confirmed by separate agreement among applicable parties.
Get Pre-Approved Today
Schools
Schools serving 9 Downer Ct #4
School District:Boston School District
| Name | Grades | Distance |
|---|---|---|
Mather Elementary School 24 Parish Street, Boston, MA 02122 | PK-5 | 0.2 mi |
Everett Elementary School 71 Pleasant Street, Boston, MA 02125 | PK-5 | 0.3 mi |
Holland Elementary School, Boston, MA 85 Olney Street, Boston, MA 02121 | PK-5 | 0.5 mi |
Lilla G. Frederick Middle School 270 Columbia Road, Boston, MA 02121 | 6-8 | 0.6 mi |
Jeremiah E Burke High School 60 Washington Street, Boston, MA 02121 | 9-12 | 0.9 mi |
Boston Latin Academy 205 Townsend Street, Boston, MA 02121 | 7-12 | 1.1 mi |
Community Academy Of Science And Health 11 Charles Street, Boston, MA 02122 | 9-12 | 0.6 mi |
Boston Arts Academy 11 Charles Street, Boston, MA 02122 | 9-12 | 0.6 mi |
Dorchester Academy 11 Charles Street, Boston, MA 02122 | 9-12 | 0.6 mi |
Disclaimer:
School attendance boundaries provided by ATTOM Data Solutions and are for reference only. Contact the school directly to verify enrollment eligibility.
Price & Sales History for 9 Downer Ct #4
Date
Details
Price
Change
Source
8/18/2026
Listed
$599,000
-22.21%
MLS
12/08/2023
Sold
$770,000
—
Public Record
Disclaimer: Historical sales information is derived from public records provided by the county offices. Information is not guaranteed and should be independently verified.
Tax History
Tax History for 9 Downer Ct #4
Year
Property Taxes
Change
Tax Assessment
Change
2025
$2,561
30%
$221,200
22%
2024
$1,971
1%
$180,800
—
2023
$1,942
3%
$180,800
4%
2022
$1,891
4%
$173,800
2%
2021
$1,818
-1%
$170,400
-2%
2020
$1,845
4%
$174,700
4%
2019
$1,771
4%
$168,000
4%
2018
$1,698
5%
$162,000
6%
2017
$1,622
—
$153,200
4%
2016
$1,620
13%
$147,300
25%
2015
$1,431
6%
$118,200
10%
2014
$1,352
—
$107,500
—
Disclaimer: Historical tax information is derived from public records provided by the county offices. Information is not guaranteed and should be independently verified.
Estimate the Cost
Estimate the Cost for 9 Downer Ct #4
9 Downer Ct #4, Boston, MA 02122 (MLS# 73565057) is a Condo property with 2 bedrooms and 2 full bathrooms. 9 Downer Ct #4 is currently listed for $599,000 and was received on August 18, 2026. This property is listed by Anne Galvin from our Dorchester Office.Want to learn more about 9 Downer Ct #4? Do you have questions about finding other Condo real estate for sale in Boston? You can browse all Boston real estate or contact a Coldwell Banker agent to request more information.