
This is a carousel with tiles that activate property listing cards. Use the previous and next buttons to navigate.
1/1
$645,000
This is a carousel with tiles that activate property listing cards. Use the previous and next buttons to navigate.
1/1
Property Description
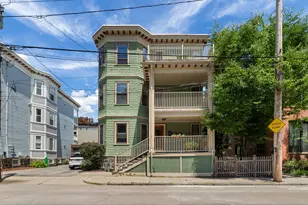
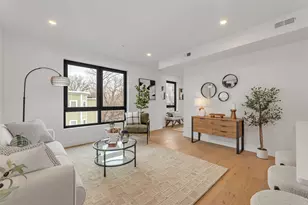
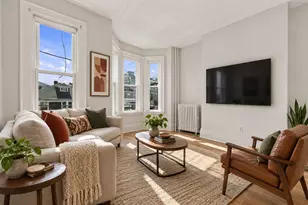
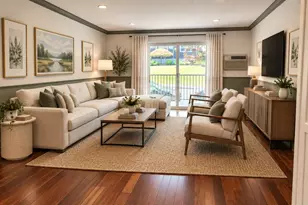
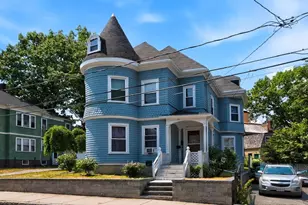
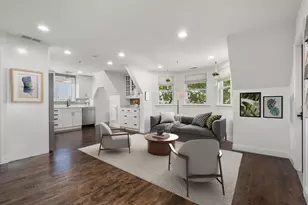
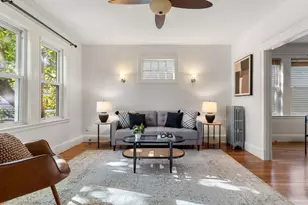
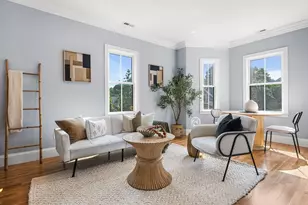
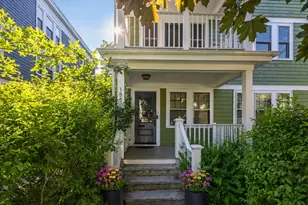
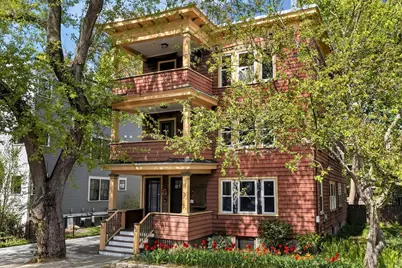
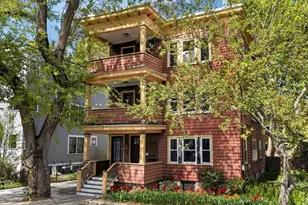
Experience elevated city living in this beautifully updated second-floor condo, blending timeless Victorian charm with modern sophistication. This sun-drenched two-bedroom home features an inviting open flow, rich hardwood floors, and a stylishly renovated kitchen with granite countertops, gas range, center island, and generous walk-in pantry. The elegant dining room opens seamlessly to a warm, welcoming living area with a gas fireplace-perfect for entertaining or relaxing in style. An updated bath adds to the home's refined feel. Enjoy exceptional outdoor living with two private decks, plus access to a landscaped, fenced yard complete with fire pit and grill-ideal for summer gatherings. Additional perks include private basement laundry and storage, driveway parking, and a pet-friendly, 100% owner-occupied association with no assessments. Ideally located near Franklin Park, the Southwest Corridor, local dining, and community gems.
Full Property Details
Full Property Details for 90-92 Rossmore Rd #B
General
- Sold For: $645,000
- HOA FEE: $280
- Taxes: $7,028 (2025)
- Status: Closed
- Type: Condo
- Source: MLSPin
- MLS ID: 73528755
- Added to Site: 50 day(s) ago
Interior
- Number of Rooms: 5
- Fireplace: Yes
- Number of Fireplaces: 1
Rooms
Bathrooms
- Total Bathrooms: 1
- Full Bathrooms: 1
- Main - Full Baths: 1
Bedrooms
- Total Bedrooms: 2
Parking
- Total Spaces: 1
- Parking Features: Tandem, Paved
Location
- Area: Jamaica Plain
- County: Suffolk
- Driving Directions: Rossmore Rd & Forest Hills
Heating & Cooling
- Air Conditioning: Yes
- Cooling Type: Window Unit(s)
- Heating Type: Baseboard
- Heating Fuel: Baseboard
Utilities
- Sewer: Public Sewer
- Water: Public
Structural Information
- Basement: Yes
- Basement Desc.: Y
- Stories/Levels: 1
- Square Feet: 1,007
- Sq. Ft. Source: Public Records
- Living Area: 1,007 Sq. Ft.
- Year Built: 1850
Lot Features
- Lot Size (Acres): 0.02
- Lot Dimensions: .02
Financial Considerations
- Price Per Sq. Ft.: $640.52
- Association Fee: $280
- Tax Amount: $7,028
- Tax Year: 2025
Disclosures and Reports
- Property ID: W:11 P:02771 S:004, 4760571
Get Pre-Approved Today
Schools
Schools serving 90-92 Rossmore Rd #B
School District:Boston School District
| Name | Grades | Distance |
|---|---|---|
Mission Hill School 20 Child Street, Boston, MA 02130 | PK-8 | 0.5 mi |
Boston Teachers Union School 25 Walk Hill Street, Boston, MA 02130 | PK-8 | 0.8 mi |
Hernandez K-8 School 61 School Street, Boston, MA 02119 | PK-8 | 0.8 mi |
The English High School 144 McBride Street, Boston, MA 02130 | 9-12 | 0.3 mi |
Jeremiah E Burke High School 60 Washington Street, Boston, MA 02121 | 9-12 | 1.2 mi |
Boston Latin Academy 205 Townsend Street, Boston, MA 02121 | 7-12 | 1.4 mi |
Community Academy 25 Glen Road, Boston, MA 02130 | 9-12 | 0.4 mi |
Margarita Muniz Academy 20 Child Street, Boston, MA 02130 | 9-12 | 0.5 mi |
Egleston Community High School 3134 Washington Street, Boston, MA 02130 | 9-12 | 0.8 mi |
Disclaimer:
School attendance boundaries provided by ATTOM Data Solutions and are for reference only. Contact the school directly to verify enrollment eligibility.
Price & Sales History for 90-92 Rossmore Rd #B
Date
Details
Price
Change
Source
6/15/2026
Sold
$645,000
7.68%
MLS
6/02/2026
Listed
$599,000
—
MLS
Disclaimer: Historical sales information is derived from public records provided by the county offices. Information is not guaranteed and should be independently verified.
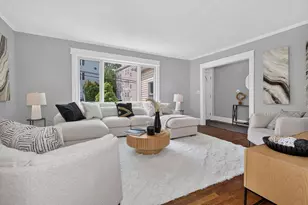
90-92 Rossmore Rd #B, Boston, MA 02130 (MLS# 73528755) is a Condo property that was sold at $645,000 on June 15, 2026. This property was listed by Brandon Fisher from our Brookline-Newton-Chestnut Hill Regional Office.Want to learn more about 90-92 Rossmore Rd #B? Do you have questions about finding other Condo real estate for sale in Boston? You can browse all Boston real estate or contact a Coldwell Banker agent to request more information.