
This is a carousel with tiles that activate property listing cards. Use the previous and next buttons to navigate.
1/1
$1,100,000
This is a carousel with tiles that activate property listing cards. Use the previous and next buttons to navigate.
1/1
Property Description
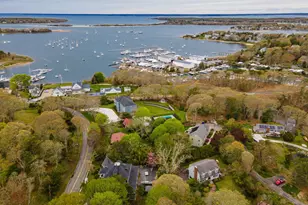
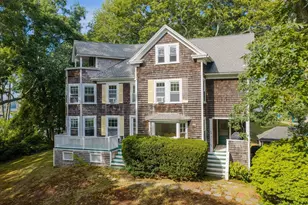
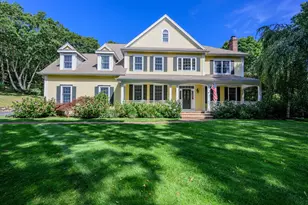
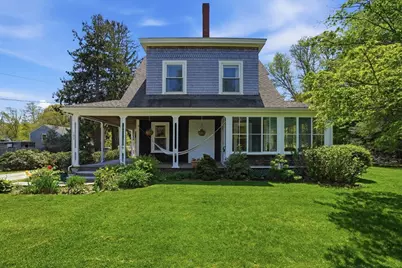
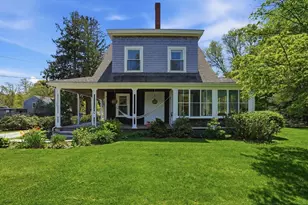
105 Scraggy Neck shows true pride of ownership. Lovingly maintained by the same family for over 40 years with thoughtful updates, including a 2021 kitchen renovation and new heating system in 2024. The property offers warmth and functionality throughout. The first floor features a stunning foyer, living room with fireplace, kitchen with granite countertops, and a light, bright sunroom that opens to a spacious backyard. Upstairs you'll find three bedrooms, the primary bedroom with en suite bath, two other sizeable bedrooms, plus a full bath and large laundry room. A spacious walk-up attic provides space for additional living. The home is sited on just under an acre with potential for pool or tennis court. This historic Cataumet home is perfectly situated near marinas, tennis courts, beach access, coffee shops, restaurants, and close proximity to both bridges for easy off-Cape travel. A rare opportunity in a peaceful Cataumet setting.
Full Property Details
Full Property Details for 105 Scraggy Neck Rd
General
- Sold For: $1,100,000
- Taxes: $6,823 (2025)
- Status: Closed
- Type: Single Family
- Source: MLSPin
- MLS ID: 73521349
- Added to Site: 101 day(s) ago
Interior
- Number of Rooms: 9
- Interior Features: Closet, Attic Access, Entrance Foyer, Home Office, Bonus Room, Walk-Up Attic
- Fireplace: Yes
- Number of Fireplaces: 1
- Fireplace(s): Living Room
- Appliances: Water Heater, Range, Dishwasher, Disposal, Microwave, Refrigerator, Washer, Dryer, Range Hood
- Flooring: Wood, Tile, Laminate, Flooring - Hardwood, Flooring - Stone/Ceramic Tile
Rooms
Bathrooms
- Total Bathrooms: 3
- Full Bathrooms: 2
- Half Bathrooms: 1
- Main - Full Baths: 2
- Main - 1/2 Baths: 1
- Bathroom 1: Half Bathroom, Stone/Ceramic Tile Flooring, First
- Bathroom 2: Full Bathroom, Tiled Bathroom with Tub, Bathroom wit, Second
- Bathroom 3: Bathroom - Full, Bathroom - With Shower Stall, Close, Second
Bedrooms
- Total Bedrooms: 4
- Primary Bedroom: 14.83 x 11.83, Second, 175 Sq. Ft.
- Bedroom 2: Closet, Wall-to-Wall Carpet, 20.25 x 11.08, Second, 224 Sq. Ft.
- Bedroom 3: Closet, Wall-to-Wall Carpet, 16.58 x 12.75, Second, 211 Sq. Ft.
Other Rooms
- Living Room: Hardwood Flooring, 13.83 x 24.17, First, 334 Sq. Ft.
- Family Room: Ceiling Fan(s), Stone/Ceramic Tile Flooring, Exterior Access, Slider, 19.75 x 13.67, First, 269 Sq. Ft.
- Kitchen: Bathroom - Half, Hardwood Flooring, Stone/Granite/Solid Countertops, Kitchen Island, 14.67 x 12.08, First, 177 Sq. Ft.
- Dining Room: Wood/Coal/Pellet Stove, Hardwood Flooring, Exterior Access, 16.25 x 11.75, First, 190 Sq. Ft.
- Office: Flooring - Stone/Ceramic Tile, Attic Access, 13.83 x 12.75, Second, 176 Sq. Ft.
- Laundry: Dryer Hookup - Electric, Washer Hookup, Second Floor
Exterior
- Exterior Features: Porch - Enclosed, Deck, Storage, Fenced Yard
Parking
- Garage: Yes
- Garage Spaces: 2
- Total Spaces: 6
- Parking Features: Detached, Storage, Workshop in Garage, Stone/Gravel
Location
- Area: Cataumet
- County: Barnstable
- Driving Directions: County Rd. to Scraggy Neck Rd.
School Information
- Elementary School: Bourndale Elementary
- High School: Bourne High School
Heating & Cooling
- Cooling Type: None
- Heating Type: Baseboard, Natural Gas
- Heating Fuel: Baseboard, Natural Gas
- Heating Zones: 1
Utilities
- Sewer: Private Sewer
- Water: Public
Structural Information
- Architectural Style: Farmhouse
- Exterior Const.: Frame
- Basement: Yes
- Basement Desc.: Partial, Bulkhead, Dirt Floor
- Roof: Shingle
- Square Feet: 2,566
- Sq. Ft. Source: Public Records
- Living Area: 2,566 Sq. Ft.
- Year Built: 1890
Lot Features
- Lot Size (Acres): 0.8
- Lot Dimensions: .8
- Frontage: Public
- Street/Road Desc.: Paved
- Fence: Yes
- Lot Features: Level
- Fencing (Description): Fenced/Enclosed, Fenced
Water Features
- Water Front Desc.: Harbor, Ocean
Financial Considerations
- Price Per Sq. Ft.: $428.68
- Tax Amount: $6,823
- Tax Year: 2025
- Terms: Contract, Lender Approval Required
Disclosures and Reports
- Exclusions: Wood Stove In Dining Room, Freezer And Mini Refrigerator In Pantry Do Not Convey With Sale Of Home
- Property ID: M:51.4 P:8, 2191002
Get Pre-Approved Today
Schools
Schools serving 105 Scraggy Neck Rd
School District:Bourne School District
| Name | Grades | Distance |
|---|---|---|
Bourne Intermediate School 70 Trowbridge Road, Bourne, MA 02532 | 3-5 | 5.3 mi |
Bournedale Elementary School 41 Ernest Valerie Road, Bourne, MA 02532 | PK-2 | 6.8 mi |
Bourne Middle School 77 Waterhouse Road, Bourne, MA 02532 | 6-8 | 5.2 mi |
Bourne High School 75 Waterhouse Road, Bourne, MA 02532 | 9-12 | 5.2 mi |
Disclaimer:
School attendance boundaries provided by ATTOM Data Solutions and are for reference only. Contact the school directly to verify enrollment eligibility.
Price & Sales History for 105 Scraggy Neck Rd
Date
Details
Price
Change
Source
8/12/2026
Sold
$1,100,000
0.46%
MLS
5/19/2026
Listed
$1,095,000
—
MLS
Disclaimer: Historical sales information is derived from public records provided by the county offices. Information is not guaranteed and should be independently verified.
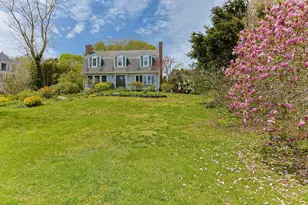
105 Scraggy Neck Rd, Bourne, MA 02534 (MLS# 73521349) is a Single Family property that was sold at $1,100,000 on August 12, 2026. This property was listed by Abby Tellier from our Norwell-Hanover Regional Office.Want to learn more about 105 Scraggy Neck Rd? Do you have questions about finding other Single Family real estate for sale in Bourne? You can browse all Bourne real estate or contact a Coldwell Banker agent to request more information.