
This is a carousel with tiles that activate property listing cards. Use the previous and next buttons to navigate.
$589,000 Just Listed
This is a carousel with tiles that activate property listing cards. Use the previous and next buttons to navigate.
Full Property Details for 12 Eldridge St Ext
General
- Price: $589,000
- Taxes: $3,695 (2026)
- Status: Active
- Type: Single Family
- Source: MLSPin
- MLS ID: 73582223
- Updated: 9/24/2026
- Added to Site: 4 day(s) ago
Interior
- Number of Rooms: 7
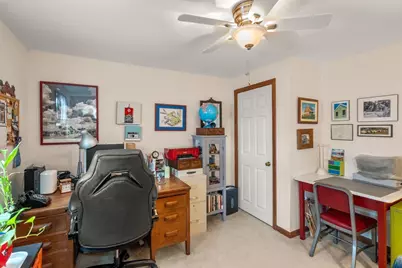
- Interior Features: Entrance Foyer, Bonus Room
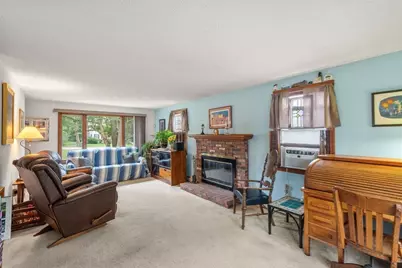
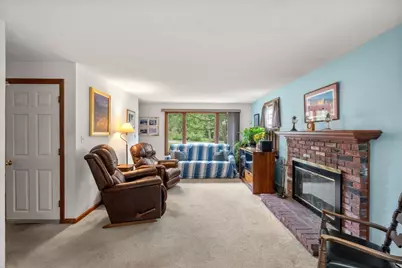
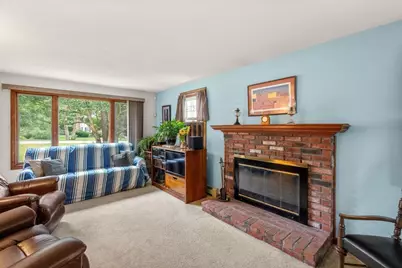
- Fireplace: Yes
- Number of Fireplaces: 1
- Fireplace(s): Living Room
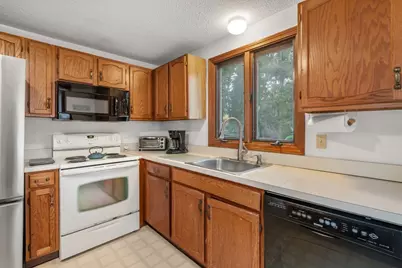
- Appliances: Water Heater, Range, Dishwasher, Refrigerator
- Flooring: Tile, Carpet, Laminate, Flooring - Stone/Ceramic Tile
Rooms
Bathrooms
- Total Bathrooms: 2
- Full Bathrooms: 1
- Half Bathrooms: 1
- Main - Full Baths: 1
- Main - 1/2 Baths: 1
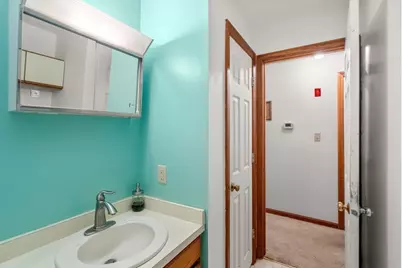
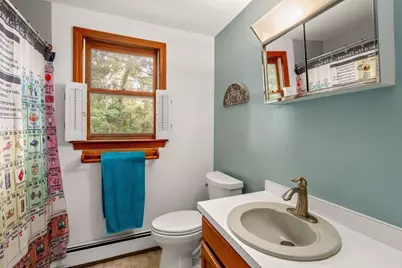
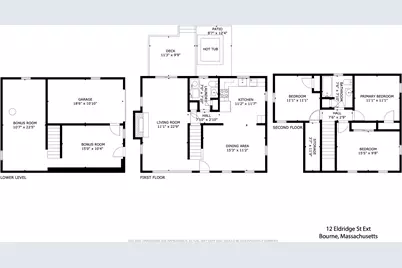
- Bathroom 1: Half Bathroom, Linen Closet, Laminate Flooring, 7.00 x 7.10, First, 49 Sq. Ft.
- Bathroom 2: Full Bathroom, Linen Closet, Laminate Flooring, 7.60 x 7.10, Second, 53 Sq. Ft.
Bedrooms
- Total Bedrooms: 3
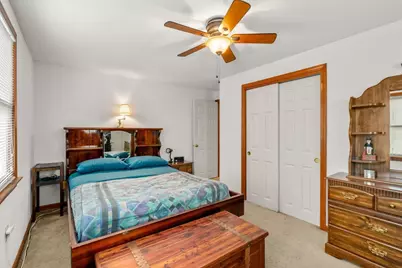
- Primary Bedroom: 11.10 x 11.10, Second, 123 Sq. Ft.
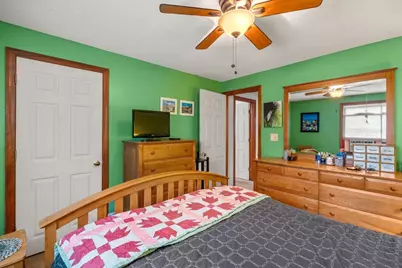
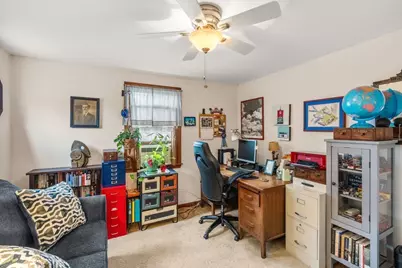
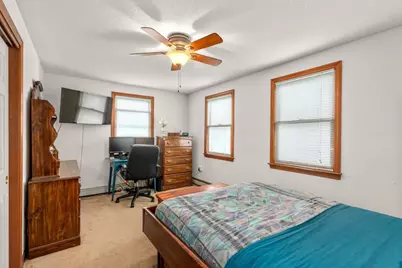
- Bedroom 2: Ceiling Fan(s), Closet, Wall-to-Wall Carpet, 15.50 x 9.80, Second, 151 Sq. Ft.
- Bedroom 3: Ceiling Fan(s), Walk-In Closet(s), Closet, Wall-to-Wall Carpet, 11.10 x 11.10, Second, 123 Sq. Ft.
Other Rooms
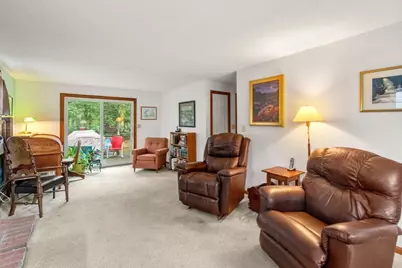
- Living Room: Wall-to-Wall Carpet, Slider, 11.10 x 22.90, Main, First, 254 Sq. Ft.
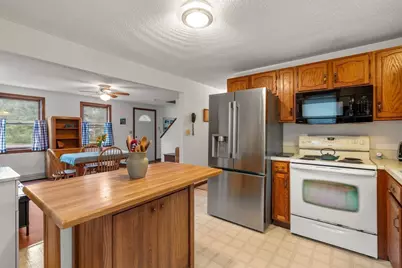
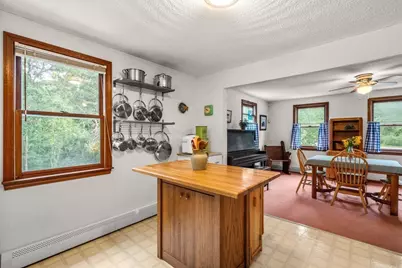
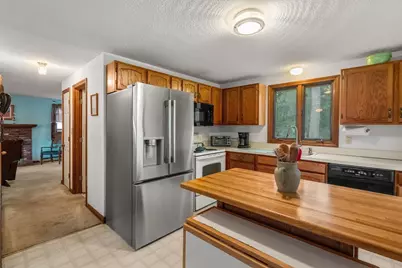
- Kitchen: Kitchen Island, 11.20 x 11.70, Main, First, 131 Sq. Ft.
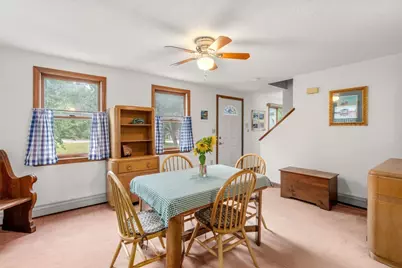
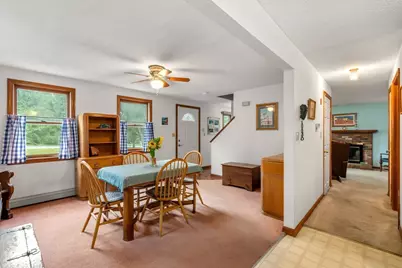
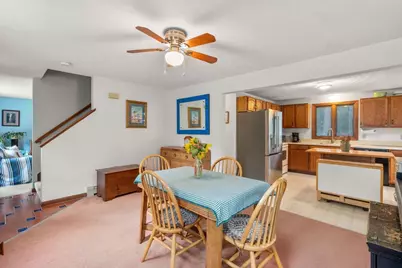
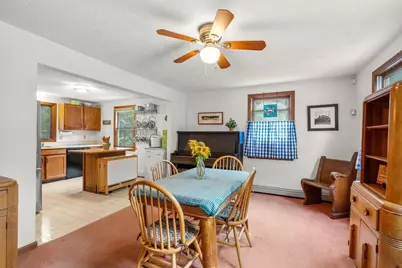
- Dining Room: Ceiling Fan(s), Wall-to-Wall Carpet, 15.30 x 11.20, Main, First, 171 Sq. Ft.
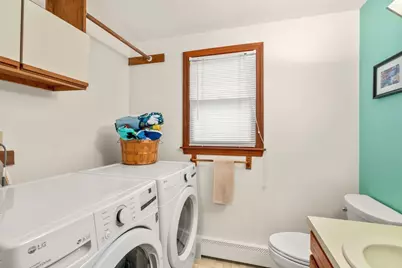
- Laundry: First Floor, Washer Hookup
Additional Information
- Year Round: Yes
Exterior
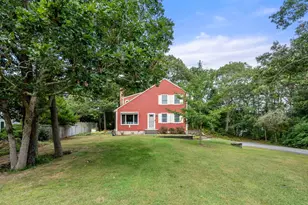
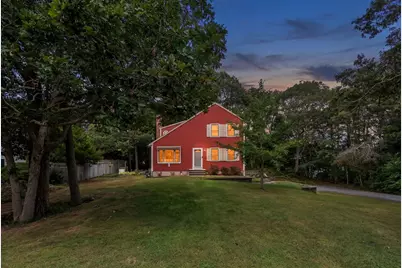
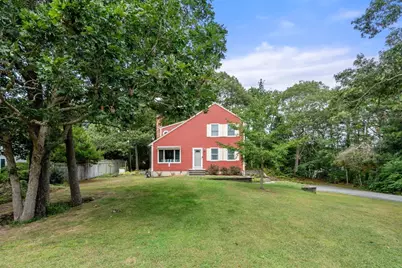
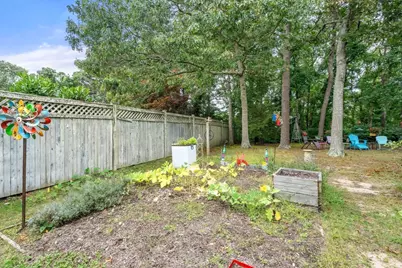
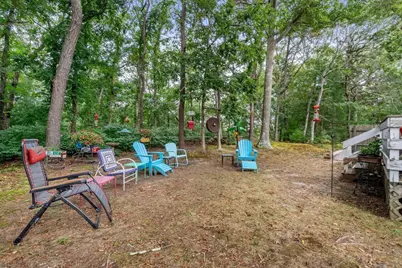
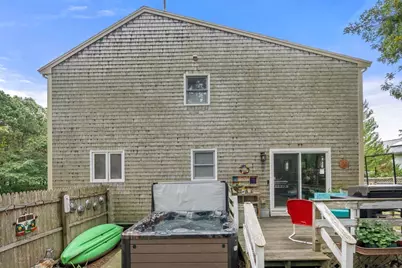
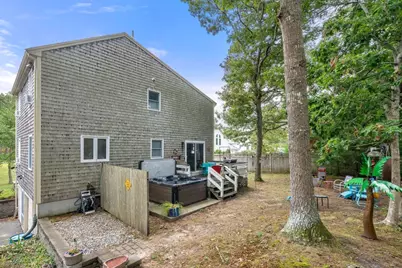
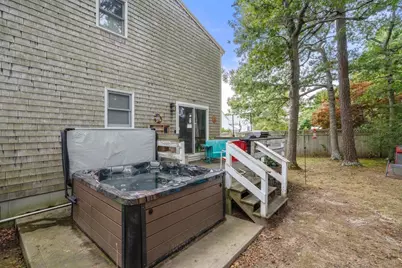
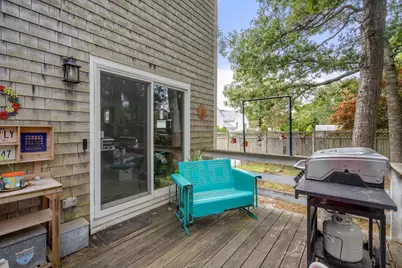
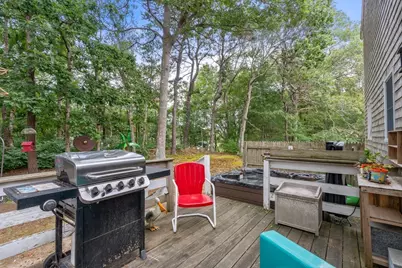
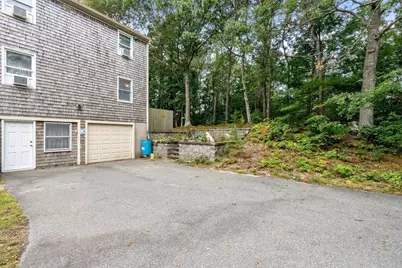
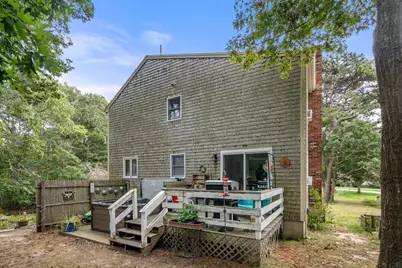
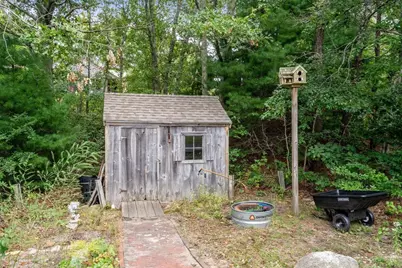
- Exterior Features: Deck - Wood, Rain Gutters, Hot Tub/Spa, Storage, Screens, Fenced Yard, Garden
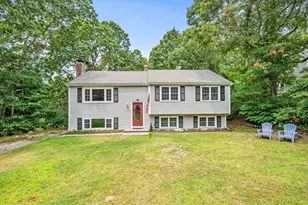
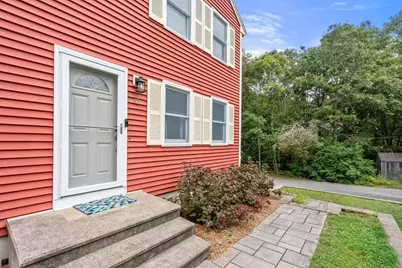
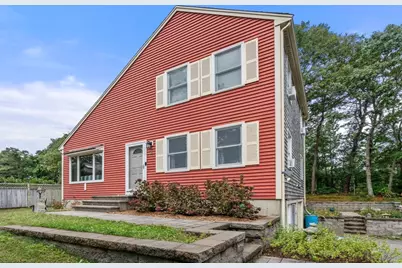
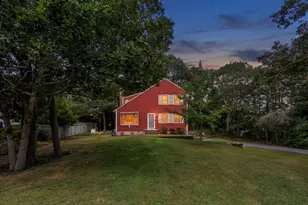
- Color: Red
Parking
- Garage: Yes
- Attached garage: Yes
- Garage Spaces: 1
- Total Spaces: 7
- Parking Features: Under, Paved Drive, Off Street, Tandem, Driveway, Paved
Location
- Area: Monument Beach
- County: Barnstable
- Driving Directions: Clay Pond Rd. to Eldridge St. Ext. to property on right
School Information
- Elementary School: Bes/Bis
- Middle School: Bourne Middle
- High School: Bourne High School
Heating & Cooling
- Cooling Type: None
- Heating Type: Natural Gas
- Heating Fuel: Natural Gas
Utilities
- Sewer: Private Sewer
- Water: Public
- Utility Description: Washer Hookup
Structural Information
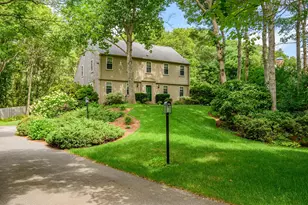
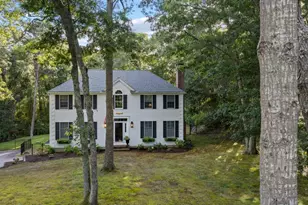
- Architectural Style: Colonial
- Exterior Const.: Frame
- Basement: Yes
- Basement Desc.: Full, Partially Finished, Walk-Out Access, Concrete, Unfinished
- Roof: Shingle
- Square Feet: 1,344
- Sq. Ft. Source: Public Records
- Year Built: 1985
Lot Features
- Lot Size (Acres): 0.46
- Lot Dimensions: .46
- Frontage: Private Road
- Street/Road Desc.: Paved
- Fence: Yes
- Fencing (Description): Fenced
Financial Considerations
- Price Per Sq. Ft.: $438.24
- Tax Amount: $3,695
- Tax Year: 2026
Disclosures and Reports
- Exclusions: Washer, Dryer, Ring Doorbell And Associated Equipment, And Two Decorative Lion Statues Located At Th
- Disclosures/Rstr.: Neighborhood road repair/repaving betterment has been approved. Any future betterment-associated costs will be the responsibility of the buyer. Town plows/sands road. Fridge in photo is different from stainless fridge included.Bonus finished room in basement has no heat.
Schools serving 12 Eldridge St Ext
| Name | Grades | Distance |
|---|---|---|
Bourne Intermediate School 70 Trowbridge Road, Bourne, MA 02532 | 3-5 | 1.9 mi |
Bournedale Elementary School 41 Ernest Valerie Road, Bourne, MA 02532 | PK-2 | 3.3 mi |
Bourne Middle School 77 Waterhouse Road, Bourne, MA 02532 | 6-8 | 1.8 mi |
Bourne High School 75 Waterhouse Road, Bourne, MA 02532 | 9-12 | 1.8 mi |
Price & Sales History for 12 Eldridge St Ext
Tax History for 12 Eldridge St Ext
Estimate the Cost for 12 Eldridge St Ext
12 Eldridge Street Ext, Bourne, MA 02532 (MLS# 73582223) is a Single Family property with 3 bedrooms, 1 full bathroom and 1 partial bathroom. 12 Eldridge Street Ext is currently listed for $589,000 and was received on September 24, 2026. This property is listed by Shana Lundell from our Plymouth Office.Want to learn more about 12 Eldridge Street Ext? Do you have questions about finding other Single Family real estate for sale in Bourne? You can browse all Bourne real estate or contact a Coldwell Banker agent to request more information.