
This is a carousel with tiles that activate property listing cards. Use the previous and next buttons to navigate.
1/1
$759,900
This is a carousel with tiles that activate property listing cards. Use the previous and next buttons to navigate.
1/1
Property Description
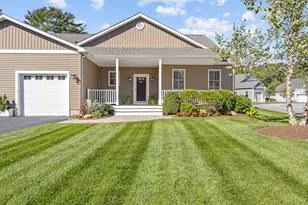
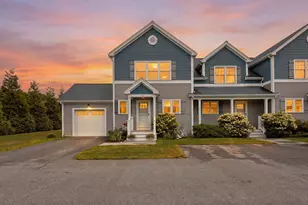
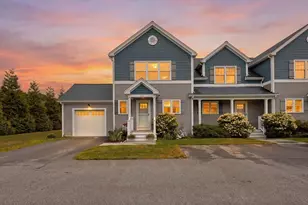
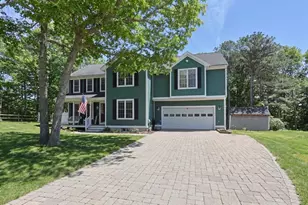
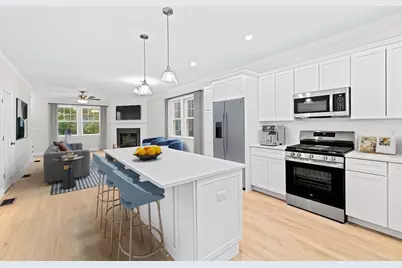
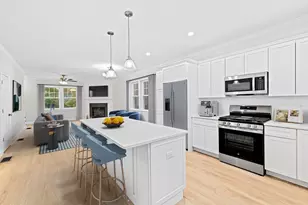
Final opportunity to own a stand-alone, duplex-style new-construction townhome at Ocean Pines II in Sagamore Beach. Ideally set on a corner lot with planned privacy fencing prior to closing. The main level offers easy living with a first-floor primary suite featuring a tile walk-in shower, an open-concept living area with a gas fireplace wrapped in shiplap w/granite, crown molding, first-floor laundry, and a beautiful Shaker-style kitchen w/Quartz counters and stainless steel appliances. Upstairs includes a spacious second bedroom, full bath, sitting room, family room, and a finished flex room above the garage-perfect for an office, gym, or guests-plus a full unfinished basement for storage or future expansion. Additional highlights include natural gas, $495/month condo fees, and a prime location close to Sagamore Beach, the Cape Cod Canal, golf, restaurants, and shops. A rare chance to secure a private, stand-alone unit WOW.
Full Property Details
Full Property Details for 16 Ocean Pines Dr #B
General
- Sold For: $759,900
- HOA FEE: $495/month
- Taxes: (2026)
- Status: Closed
- Type: Condo
- Source: MLSPin
- MLS ID: 73477589
- Added to Site: 148 day(s) ago
Interior
- Number of Rooms: 7
- Interior Features: Office
- Fireplace: Yes
- Number of Fireplaces: 1
- Fireplace(s): Living Room
- Appliances: Range, Dishwasher, Microwave, Plumbed For Ice Maker
- Flooring: Vinyl
Rooms
Bathrooms
- Total Bathrooms: 3
- Full Bathrooms: 2
- Half Bathrooms: 1
- Main Floor Baths: 2
- Main - Full Baths: 2
- Main - 1/2 Baths: 1
- Bathroom 1: Full Bathroom, Tiled Bathroom with Tub and Shower, Stone/Granite/Solid Countertops, Main, First
- Bathroom 2: Half Bathroom, Vinyl Flooring, Main, First
- Bathroom 3: Bathroom - Full, Bathroom - Tiled With Tub & Shower, Second
Bedrooms
- Total Bedrooms: 2
- Primary Bedroom: Yes, Main, First
- Bedroom 2: Ceiling Fan(s), Closet, Vinyl Flooring, Second
Other Rooms
- Living Room: Ceiling Fan(s), Crown Molding, Main, First
- Family Room: Ceiling Fan(s), Vinyl Flooring, Second
- Kitchen: Vinyl Flooring, Dining Area, Stone/Granite/Solid Countertops, Kitchen Island, Recessed Lighting, Crown Molding, Main, First
- Office: Flooring - Vinyl, Second
- Laundry: First Floor, In Unit, Electric Dryer Hookup, Washer Hookup
Additional Information
- Year Round: Yes
Exterior
- Exterior Features: Outdoor Gas Grill Hookup, Porch, Patio, Fenced Yard, Screens, Rain Gutters, Professional Landscaping, Sprinkler System
Parking
- Garage: Yes
- Attached garage: Yes
- Garage Spaces: 1
- Total Spaces: 2
- Parking Features: Attached, Garage Door Opener, Off Street
Location
- Area: Sagamore Beach
- County: Barnstable
- Complex: Ocean Pines Ii
- Building Name: Ocean Pines Ii
- Driving Directions: Route 3A (state Rd) or Old Plymouth to Ocean Pines Drive .. across from 15 Ocean Pines on corner
School Information
- Elementary School: Bes/Bis
- Middle School: Bourne Middle
- High School: Bhs
Community
- Pets Allowed: Yes
- Management Type: Developer Control
Heating & Cooling
- Air Conditioning: Yes
- Cooling Type: Central Air
- Cooling Zones: 2
- Heating Type: Forced Air, Natural Gas
- Heating Fuel: Forced Air, Natural Gas
- Heating Zones: 3
Utilities
- Sewer: Private Sewer
- Water: Public
- Utility Description: Connection for Gas Range, Connection for Electric Dryer, Washer Hookup, Icemaker Connection, Outdoor Gas Grill Hookup
Structural Information
- Exterior Const.: Frame
- Basement: Yes
- Basement Desc.: Y
- Roof: Shingle
- Stories/Levels: 2
- Square Feet: 2,492
- Sq. Ft. Source: Other
- Living Area: 2,492 Sq. Ft.
- Year Built: 2026
Lot Features
- Fence: Yes
- Fencing (Description): Fenced
Green Features
- Energy Efficient: Thermostat
Financial Considerations
- Price Per Sq. Ft.: $304.94
- Association Fee: $495
- Assoc Fee Freq.: Monthly
- Tax Year: 2026
- Warranty: 1
Disclosures and Reports
- Documents Avail.: Master Deed, Rules & Regs
- Disclosures/Rstr.: 2 months of condo fees collected from the buyer for the capital reserve fund. Tax Rate Bourne 2026 $7.65 per $1, 000. Some photos virtually staged & finished unit example. Fridge not included. LAST BUILDING in project before SOLD OUT!
- Property ID: 23575171
Get Pre-Approved Today
Schools
Schools serving 16 Ocean Pines Dr #B
School District:Bourne School District
| Name | Grades | Distance |
|---|---|---|
Bournedale Elementary School 41 Ernest Valerie Road, Bourne, MA 02532 | PK-2 | 2.9 mi |
Bourne Intermediate School 70 Trowbridge Road, Bourne, MA 02532 | 3-5 | 4.3 mi |
Bourne Middle School 77 Waterhouse Road, Bourne, MA 02532 | 6-8 | 4.4 mi |
Bourne High School 75 Waterhouse Road, Bourne, MA 02532 | 9-12 | 4.4 mi |
Disclaimer:
School attendance boundaries provided by ATTOM Data Solutions and are for reference only. Contact the school directly to verify enrollment eligibility.
Price & Sales History for 16 Ocean Pines Dr #B
Date
Details
Price
Change
Source
6/23/2026
Sold
$759,900
—
MLS
2/16/2026
Listed
$759,900
—
MLS
Disclaimer: Historical sales information is derived from public records provided by the county offices. Information is not guaranteed and should be independently verified.
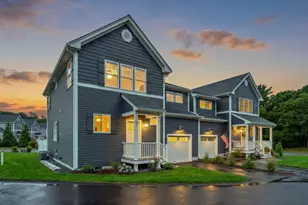
16 Ocean Pines Drive #B, Bourne, MA 02562 (MLS# 73477589) is a Condo property that was sold at $759,900 on June 23, 2026. This property was listed by Shana Lundell from our Plymouth Office.Want to learn more about 16 Ocean Pines Drive #B? Do you have questions about finding other Condo real estate for sale in Bourne? You can browse all Bourne real estate or contact a Coldwell Banker agent to request more information.