
This is a carousel with tiles that activate property listing cards. Use the previous and next buttons to navigate.
1/31
$695,000
This is a carousel with tiles that activate property listing cards. Use the previous and next buttons to navigate.
1/31
Property Description
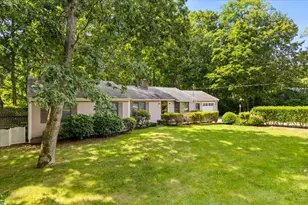
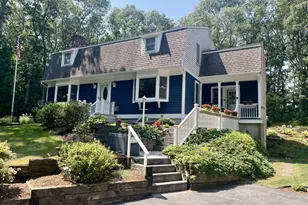
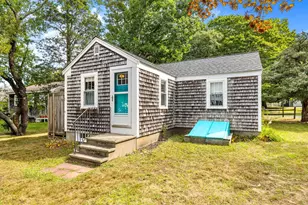
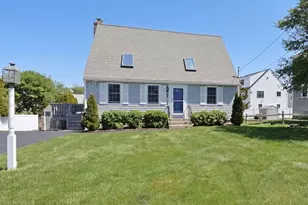
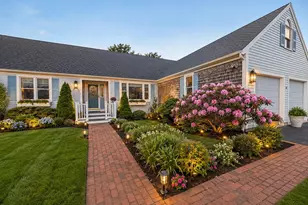
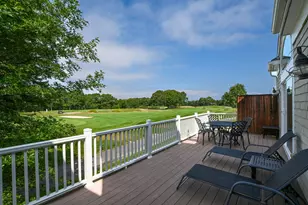
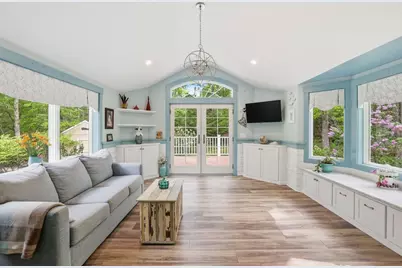
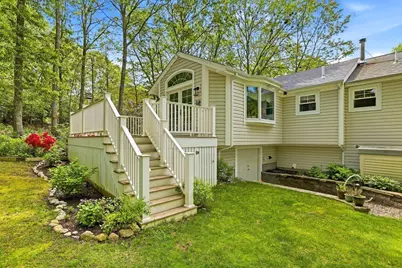
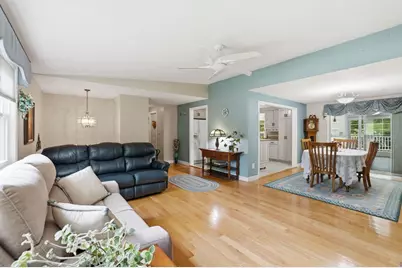
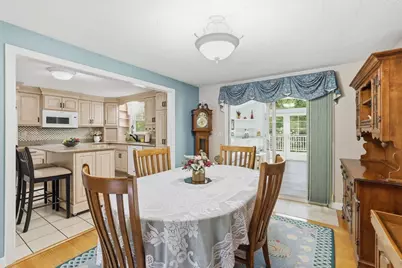
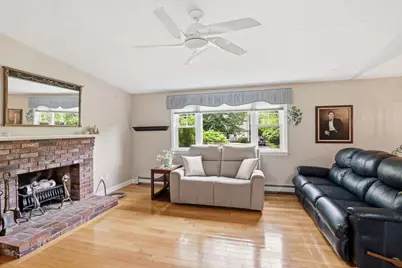
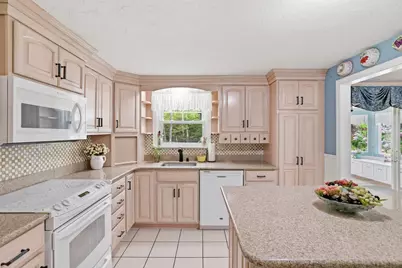
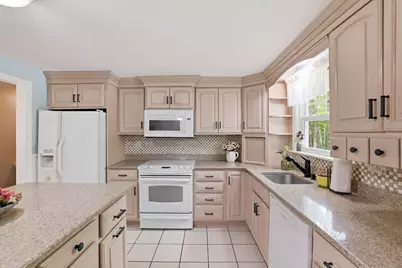
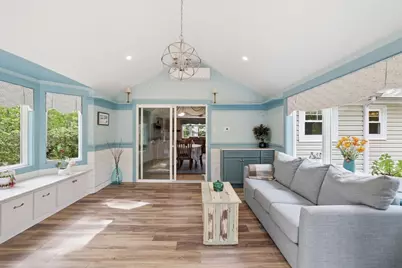
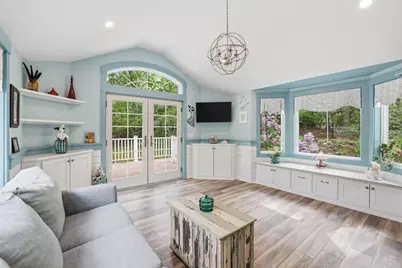
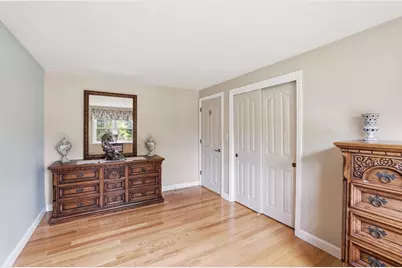
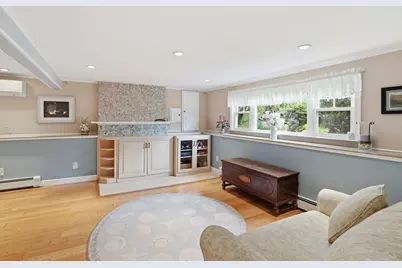
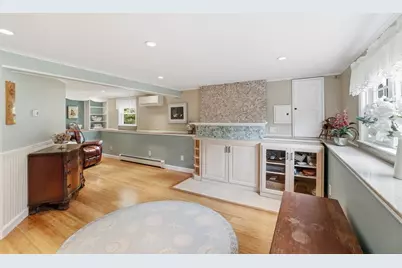
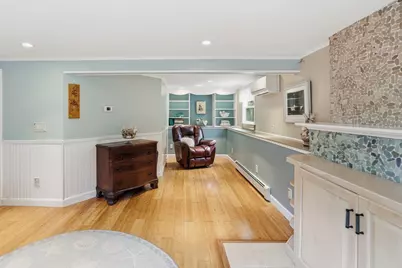
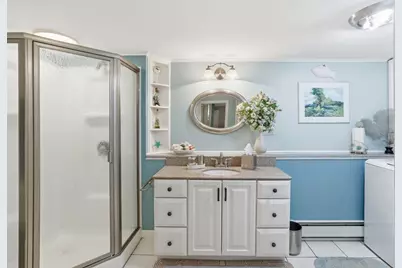
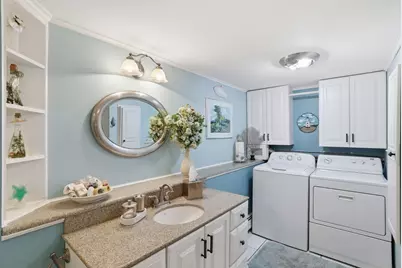
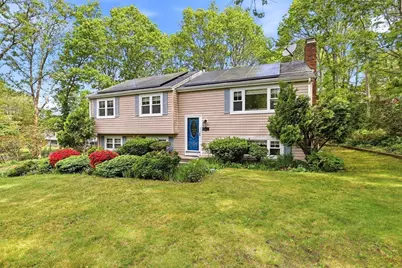
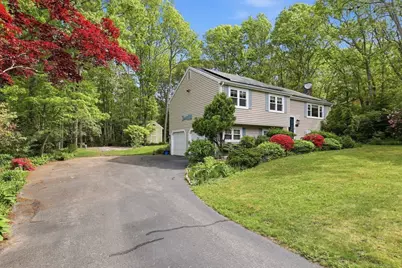
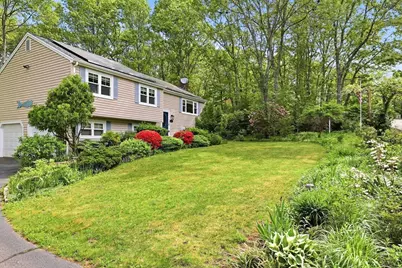
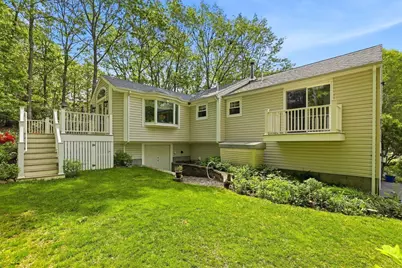
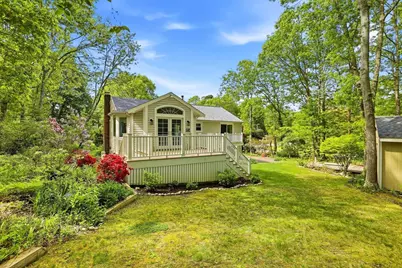
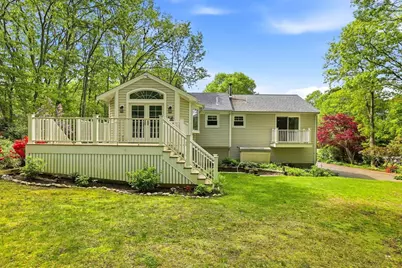
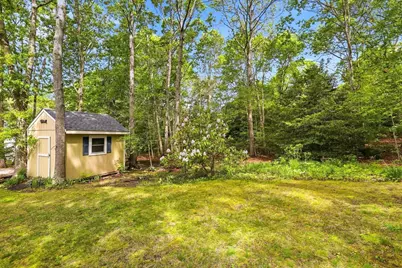
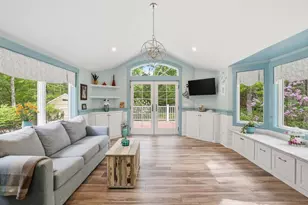
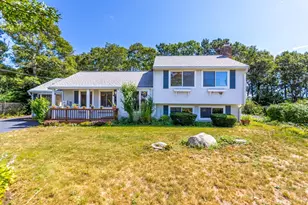
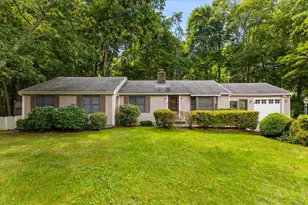
Three-bedroom 2 full bath raised ranch in Monument Beach neighborhood, surrounded by established landscaping with irrigation, less than 2 miles to beach, convenience store, restaurant, playground, tennis, ice cream, bakery and more. Newer improvements include a four-season sunroom that brings the outdoors in (with radiant floor heating and storage under), a 9' x 14' deck, 3 mini-split air handlers, solar panels, septic system (2021), and more. Inside there is a spacious living room with fireplace, dining area and kitchen with an island. Three bedrooms upstairs with a full bath. Lower level has a spacious room with built-ins, a generously sized bathroom and a 2 car garage, could have in-law potential. Low maintenance exterior and a nice garden shed plus a private back yard make this property special.
Full Property Details
Full Property Details for 17 Briggs Ave
General
- Price: $695,000
- Taxes: $4,558 (2026)
- Status: Active
- Type: Single Family
- Source: MLSPin
- MLS ID: 73528076
- Updated: 7/12/2026
- Added to Site: 50 day(s) ago
Interior
- Number of Rooms: 7
- Fireplace: Yes
- Number of Fireplaces: 1
- Fireplace(s): Living Room
- Appliances: Water Heater, Range, Dishwasher, Refrigerator, Washer, Dryer
- Flooring: Wood, Tile, Bamboo, Hardwood
Rooms
Bathrooms
- Total Bathrooms: 2
- Full Bathrooms: 2
- Main - Full Baths: 2
- Bathroom 1: First
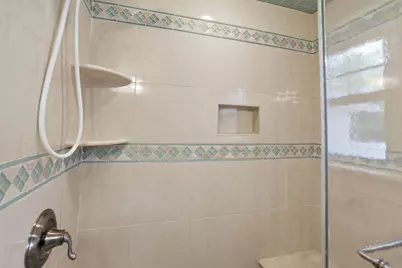
- Bathroom 2: Stone/Ceramic Tile Flooring, Basement
Bedrooms
- Total Bedrooms: 3
- Primary Bedroom: 14.00 x 12.00, First, 168 Sq. Ft.
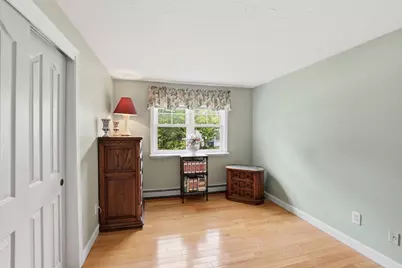
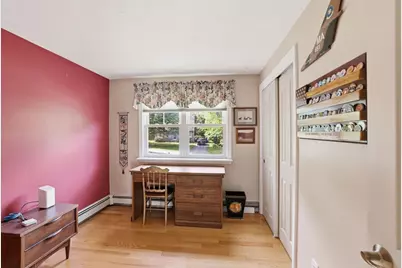
- Bedroom 2: Closet, Wood Flooring, 13.00 x 9.00, First, 117 Sq. Ft.
- Bedroom 3: Closet, Wood Flooring, 9.00 x 10.00, First, 90 Sq. Ft.
Other Rooms
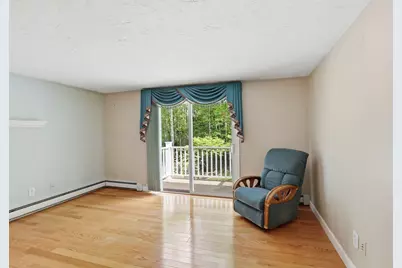
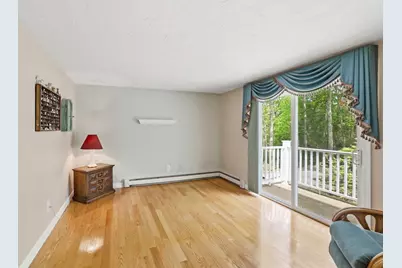
- Living Room: Wood Flooring, Recessed Lighting, 13.00 x 9.00, First, 117 Sq. Ft.
- Family Room: Wood Flooring, 18.00 x 18.00, Basement, 324 Sq. Ft.
- Kitchen: Stone/Ceramic Tile Flooring, Kitchen Island, 11.00 x 10.00, First, 110 Sq. Ft.
- Dining Room: Wood Flooring, 9.00 x 10.00, First, 90 Sq. Ft.
- Laundry: Bathroom - Full, Flooring - Stone/Ceramic Tile, In Basement, Electric Dryer Hookup, Washer Hookup
Additional Information
- Year Round: Yes
Exterior
- Exterior Features: Deck - Vinyl, Rain Gutters, Storage, Sprinkler System, Garden
- Color: Tan
Parking
- Garage: Yes
- Attached garage: Yes
- Garage Spaces: 2
- Total Spaces: 6
- Parking Features: Under, Garage Door Opener, Garage Faces Side, Off Street, Driveway, Paved
Location
- Area: Monument Beach
- County: Barnstable
- Subdivision: Colony Hill
- Driving Directions: Clay Pond Rd to Small St, left onto Colony, right onto Laura, right on Briggs, #17
School Information
- Elementary School: Bes, Bis
- Middle School: Bms
- High School: Bhs, Ucvt, Sturgis
Heating & Cooling
- Air Conditioning: Yes
- Cooling Type: Ductless
- Cooling Zones: 3
- Heating Type: Baseboard, Oil, Ductless
- Heating Fuel: Baseboard, Oil, Ductless
- Heating Zones: 5
Utilities
- Sewer: Private Sewer
- Water: Public
- Utility Description: Connection for Electric Range, Connection for Electric Dryer, Washer Hookup
Structural Information
- Architectural Style: Raised Ranch
- Exterior Const.: Frame
- Basement: Yes
- Basement Desc.: Finished, Garage Access
- Foundation Size: 1056
- Roof: Shingle
- Square Feet: 1,892
- Sq. Ft. Source: Public Records
- Year Built: 1978
Lot Features
- Lot Size (Acres): 0.34
- Lot Dimensions: .34
- Frontage: Private Road
- Lot Features: Cleared, Gentle Sloping
Water Features
- Water Front Desc.: Ocean, 1 to 2 Mile To Beach, Beach Ownership(Public)
Financial Considerations
- Price Per Sq. Ft.: $367.34
- Tax Amount: $4,558
- Tax Year: 2026
Disclosures and Reports
- Disclosures/Rstr.: Whale decor on exterior does not convey
- Property ID: 2187609
Buyer's Brokerage Compensation: Contact Listing Agent
Not binding unless confirmed by separate agreement among applicable parties.
Get Pre-Approved Today
Schools
Schools serving 17 Briggs Ave
School District:Bourne School District
| Name | Grades | Distance |
|---|---|---|
Bourne Intermediate School 70 Trowbridge Road, Bourne, MA 02532 | 3-5 | 1.8 mi |
Bournedale Elementary School 41 Ernest Valerie Road, Bourne, MA 02532 | PK-2 | 3.2 mi |
Bourne Middle School 77 Waterhouse Road, Bourne, MA 02532 | 6-8 | 1.7 mi |
Bourne High School 75 Waterhouse Road, Bourne, MA 02532 | 9-12 | 1.7 mi |
Disclaimer:
School attendance boundaries provided by ATTOM Data Solutions and are for reference only. Contact the school directly to verify enrollment eligibility.
Price & Sales History for 17 Briggs Ave
Date
Details
Price
Change
Source
7/08/2026
Price Reduced
$695,000
-4.14%
MLS
6/02/2026
Listed
$725,000
559.09%
MLS
2/27/1995
Sold
$110,000
—
Public Record
Disclaimer: Historical sales information is derived from public records provided by the county offices. Information is not guaranteed and should be independently verified.
Tax History
Tax History for 17 Briggs Ave
Year
Property Taxes
Change
Tax Assessment
Change
2025
$4,431
2%
$567,400
5%
2024
$4,334
3%
$540,400
13%
2023
$4,214
16%
$478,300
33%
2022
$3,621
10%
$358,900
17%
2021
$3,305
3%
$306,900
2%
2020
$3,221
6%
$299,900
3%
2019
$3,048
2%
$290,000
2%
2018
$2,993
6%
$284,000
3%
2017
$2,835
4%
$275,200
3%
2016
$2,719
6%
$267,600
5%
2015
$2,576
3%
$255,800
-1%
2014
$2,490
—
$257,200
—
Disclaimer: Historical tax information is derived from public records provided by the county offices. Information is not guaranteed and should be independently verified.
Estimate the Cost
Estimate the Cost for 17 Briggs Ave
17 Briggs Ave, Bourne, MA 02532 (MLS# 73528076) is a Single Family property with 3 bedrooms and 2 full bathrooms. 17 Briggs Ave is currently listed for $695,000 and was received on June 02, 2026. This property is listed by Shannon Heino from our Plymouth Office.Want to learn more about 17 Briggs Ave? Do you have questions about finding other Single Family real estate for sale in Bourne? You can browse all Bourne real estate or contact a Coldwell Banker agent to request more information.