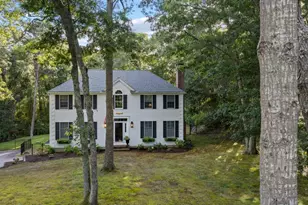
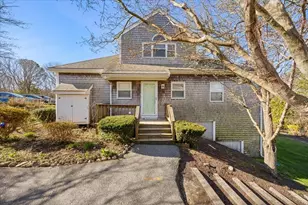
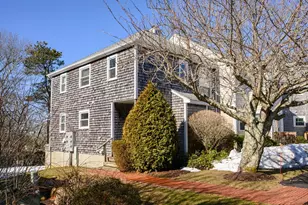
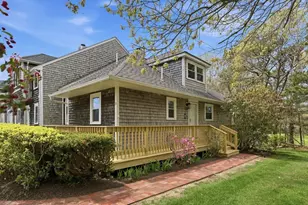
This is a carousel with tiles that activate property listing cards. Use the previous and next buttons to navigate.
1/1
$443,500
This is a carousel with tiles that activate property listing cards. Use the previous and next buttons to navigate.
1/1
Property Description
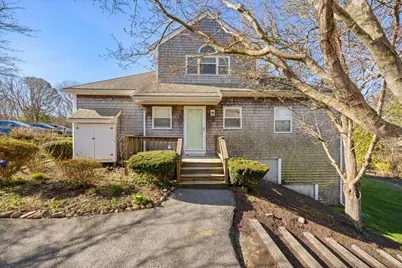
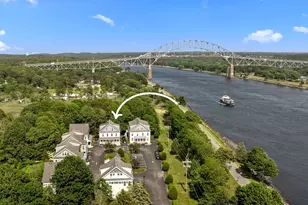
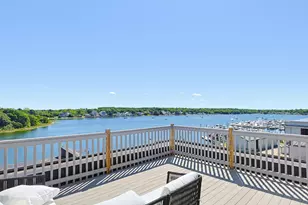
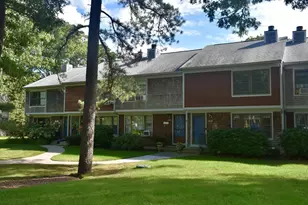
End unit in the desirable Harbor Hill Condo Association. Located about a mile from the Bourne Bridge, this small association abuts Brookside Golf Course and is a hidden gem. Updated and spacious, there is a first floor bedroom with bath and a second floor bedroom with bath. Living room and kitchen are open with sliders to deck. Kitchen has granite counters and white cabinets. Natural gas heat with central AC. Gas fireplace. The unfinished basement walks out to back lawn. There are pretty plantings around. Assigned parking space in front of this unit. Plenty of visitor spots. Definitely one to see!!
Full Property Details
Full Property Details for 30 Harbor Hill Dr #UNIT 30
General
- Sold For: $443,500
- HOA FEE: $638/month
- Taxes: $3,168 (2026)
- Status: Closed
- Type: Townhouse
- Source: CCI
- MLS ID: 22601772
- Added to Site: 78 day(s) ago
Interior
- Number of Rooms: 4
- Interior Features: Hookup for Cable TV, Recessed Lighting, Linen Closet
- Fireplace: Yes
- Number of Fireplaces: 1
- Fireplace(s): Gas
- Appliances: Dishwasher, Washer, Refrigerator, Microwave, Gas Dryer, Gas Water Heater
- Flooring: Wood, Carpet, Tile
Rooms
Bathrooms
- Total Bathrooms: 2
- Full Bathrooms: 2
Bedrooms
- Total Bedrooms: 2
- Primary Bedroom: Closet, 14 x 13, First, 182 Sq. Ft.
- Bedroom 3: Second Level
Other Rooms
- Living Room: 24 x 13, First Level, 312 Sq. Ft.
- Kitchen: Kitchen, 8 x 8, First Level, 64 Sq. Ft.
- Dining Room: Dining Room, 14 x 9, First Level, 126 Sq. Ft.
- Laundry: Laundry Room, First Floor
Exterior
- Deck/Patio: Deck
Parking
- Total Spaces: 2
- Parking Features: Guest
Location
- County: Barnstable
- Driving Directions: Bourne Bridge straight down MacArthur Blvd. Turn RT immediately after Falmouth Toyota. #30
Community
- Association: Yes
Heating & Cooling
- Cooling Type: Central Air
Utilities
- Sewer: Private Sewer
Structural Information
- Basement Desc.: Interior Entry, Full
- Roof: Asphalt
- Stories/Levels: 3
- Square Feet: 1,346
- Year Built: 1994
- Property Condition: Actual
Lot Features
- Lot Size (Acres): 21.64
- Lot Size (Sq. Ft.): 942,638
- Lot Size Source: Assessor
- Street/Road Desc.: Paved
- Zoning: c
Financial Considerations
- Price Per Sq. Ft.: $336
- Association Fee: $638
- Assoc Fee Freq.: Monthly
- Assessment Amount: $417,500
- Tax Amount: $3,168
- Tax Year: 2026
Disclosures and Reports
- Special Conditions: None
- Property ID: BOUR M:31.0 P:30 E:30
Listed by A Cape House.com, Colleen C Kilfoil
Sold by Cci.Unknownoffice, Member Non

Get Pre-Approved Today
Schools
Schools serving 30 Harbor Hill Dr #UNIT 30
School District:Bourne School District
| Name | Grades | Distance |
|---|---|---|
Bourne Intermediate School 70 Trowbridge Road, Bourne, MA 02532 | 3-5 | 1.4 mi |
Bournedale Elementary School 41 Ernest Valerie Road, Bourne, MA 02532 | PK-2 | 2.8 mi |
Bourne Middle School 77 Waterhouse Road, Bourne, MA 02532 | 6-8 | 1.3 mi |
Bourne High School 75 Waterhouse Road, Bourne, MA 02532 | 9-12 | 1.3 mi |
Disclaimer:
School attendance boundaries provided by ATTOM Data Solutions and are for reference only. Contact the school directly to verify enrollment eligibility.
Price & Sales History for 30 Harbor Hill Dr #UNIT 30
Date
Details
Price
Change
Source
7/13/2026
Sold
$443,500
-2.21%
MLS
5/20/2026
Price Reduced
$453,500
-3.2%
MLS
4/27/2026
Listed
$468,500
—
MLS
Disclaimer: Historical sales information is derived from public records provided by the county offices. Information is not guaranteed and should be independently verified.
30 Harbor Hill Drive #UNIT 30, Bourne, MA 02532 (MLS# 22601772) is a Townhouse property that was sold at $443,500 on July 13, 2026. Want to learn more about 30 Harbor Hill Drive #UNIT 30? Do you have questions about finding other Townhouse real estate for sale in Bourne? You can browse all Bourne real estate or contact a Coldwell Banker agent to request more information.