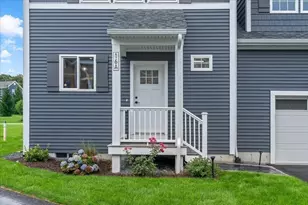
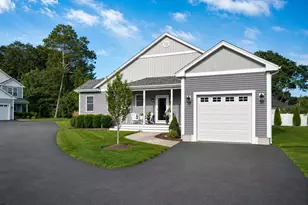
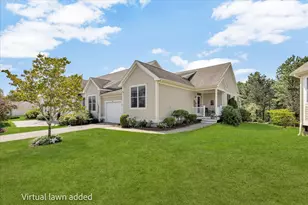
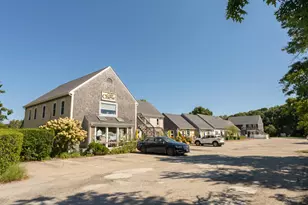
This is a carousel with tiles that activate property listing cards. Use the previous and next buttons to navigate.
$749,000 Just Listed
This is a carousel with tiles that activate property listing cards. Use the previous and next buttons to navigate.
Full Property Details for 5 Hemlock Rd #5
General
- Price: $749,000
- HOA FEE: $875/month
- Taxes: $4,299 (2026)
- Status: Active
- Type: Condo
- Source: MLSPin
- MLS ID: 73550603
- Updated: 7/16/2026
- Added to Site: 1 day(s) ago
Interior
- Number of Rooms: 8
- Interior Features: Loft, Foyer, Office, Internet Available - Unknown
- Fireplace: Yes
- Number of Fireplaces: 1
- Fireplace(s): Living Room
- Appliances: Range, Dishwasher, Microwave, Washer, Dryer, ENERGY STAR Qualified Refrigerator, ENERGY STAR Qualified Dryer, ENERGY STAR Qualified Washer, Plumbed For Ice Maker
- Flooring: Wood, Tile, Vinyl, Flooring - Hardwood
Rooms
Bathrooms
- Total Bathrooms: 3
- Full Bathrooms: 2
- Half Bathrooms: 1
- Main Floor Baths: 2
- Main - Full Baths: 2
- Main - 1/2 Baths: 1
- Bathroom 1: Bathroom Double Vanity/Double Sink, Bathroom with Shower Stall, Stone/Ceramic Tile Flooring, Stone/Gran, 10.33 x 9.00, Main, First, 93 Sq. Ft.
- Bathroom 2: Half Bathroom, Upgraded Cabinets, Washer Hookup, Main, First
- Bathroom 3: Bathroom - Full, Bathroom - With Tub & Shower, Floor, 14.17 x 9.00, Second, 127 Sq. Ft.
Bedrooms
- Total Bedrooms: 2
- Primary Bedroom: Yes, 14.00 x 15.67, Main, First, 219 Sq. Ft.
- Bedroom 2: Closet, Wall-to-Wall Carpet, 12.83 x 13.17, Second, 168 Sq. Ft.
Other Rooms
- Living Room: Cathedral Ceiling(s), Hardwood Flooring, Exterior Deck, Exterior Access, Open Floorplan, 13.83 x 14.17, Main, First, 195 Sq. Ft.
- Kitchen: Hardwood Flooring, Stone/Granite/Solid Countertops, Upgraded Countertops, Open Floorplan, Gas Stove, Lighting - Pendant, 12.83 x 19.17, Main, First, 245 Sq. Ft.
- Dining Room: Hardwood Flooring, 12.83 x 10.17, Main, First, 130 Sq. Ft.
- Office: 9.50 x 7.33, Second, 69 Sq. Ft.
- Laundry: Flooring - Stone/Ceramic Tile, Countertops - Upgraded, Main Level, Cabinets - Upgraded, Electric Dryer Hookup, Washer Hookup, First Floor, In Unit
Additional Information
- Pool Description: Association, In Ground, Heated
- Year Round: Yes
Exterior
- Exterior Features: Porch, Deck, Deck - Composite, Decorative Lighting, Sprinkler System
Parking
- Garage: Yes
- Attached garage: Yes
- Garage Spaces: 1
- Total Spaces: 3
- Parking Features: Attached, Garage Door Opener, Tandem
Location
- County: Barnstable
- Complex: Herring Run
- Building Name: Herring Run
- Driving Directions: Herring Pond Rd to Orchard Rd
Community
- Assoc. Fees Include: Pool, Fitness Center, Sauna/Steam, Clubhouse
- Pets Allowed: Yes
- Management Type: Off-Site Professional Management
Heating & Cooling
- Air Conditioning: Yes
- Cooling Type: Central Air
- Cooling Zones: 2
- Heating Type: Forced Air, Natural Gas
- Heating Fuel: Forced Air, Natural Gas
- Heating Zones: 2
Utilities
- Sewer: Private Sewer
- Water: Public
- Utility Description: Connection for Gas Range, Connection for Electric Dryer, Washer Hookup, Icemaker Connection
Structural Information
- Exterior Const.: Frame
- Basement: Yes
- Basement Desc.: Y
- Roof: Shingle
- Drive-In Doors: Storm Door(s)
- Stories/Levels: 2
- Square Feet: 2,240
- Sq. Ft. Source: Public Records
- Year Built: 2004
Lot Features
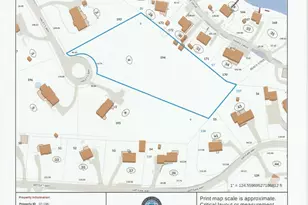
- Lot Size (Acres): 2.04
- Lot Dimensions: 2.04
Water Features
- Water Front Desc.: Ocean, 1 to 2 Mile To Beach, Beach Ownership(Public)
Green Features
- Energy Efficient: Thermostat
Financial Considerations
- Price Per Sq. Ft.: $334.38
- Association Fee: $875
- Assoc Fee Freq.: Monthly
- Tax Amount: $4,299
- Tax Year: 2026
- Terms: Contract
Disclosures and Reports
- Documents Avail.: Master Deed, Rules & Regs, Management Association Bylaws, Association Financial Statements
- Property ID: M:0011 B:0000 L:001649, 4517577
Schools serving 5 Hemlock Rd #5
| Name | Grades | Distance |
|---|---|---|
Bournedale Elementary School 41 Ernest Valerie Road, Bourne, MA 02532 | PK-2 | 1.7 mi |
Bourne Intermediate School 70 Trowbridge Road, Bourne, MA 02532 | 3-5 | 3.1 mi |
Bourne Middle School 77 Waterhouse Road, Bourne, MA 02532 | 6-8 | 3.2 mi |
Bourne High School 75 Waterhouse Road, Bourne, MA 02532 | 9-12 | 3.2 mi |
Price & Sales History for 5 Hemlock Rd #5
Tax History for 5 Hemlock Rd #5
Estimate the Cost for 5 Hemlock Rd #5
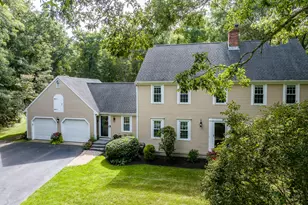
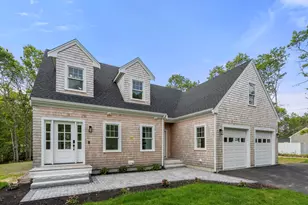
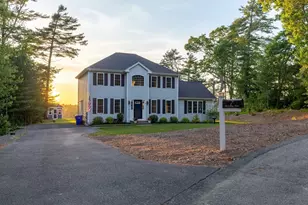
5 Hemlock Rd #5, Bourne, MA 02532 (MLS# 73550603) is a Condo property with 2 bedrooms, 2 full bathrooms and 1 partial bathroom. 5 Hemlock Rd #5 is currently listed for $749,000 and was received on July 15, 2026. This property is listed by Shari Marquis from our Plymouth Office.Want to learn more about 5 Hemlock Rd #5? Do you have questions about finding other Condo real estate for sale in Bourne? You can browse all Bourne real estate or contact a Coldwell Banker agent to request more information.