


This is a carousel with tiles that activate property listing cards. Use the previous and next buttons to navigate.
1/42
$899,900
This is a carousel with tiles that activate property listing cards. Use the previous and next buttons to navigate.
1/42
Property Description
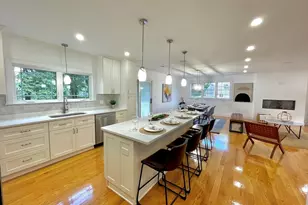
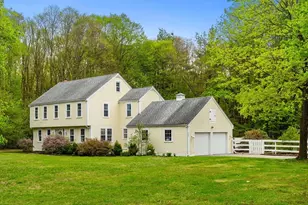
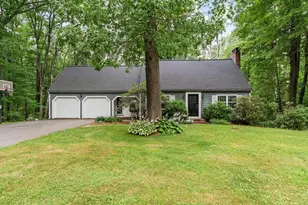
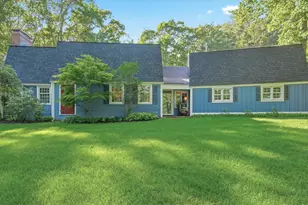
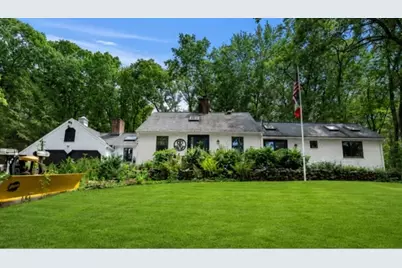
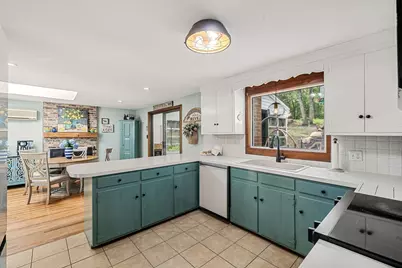
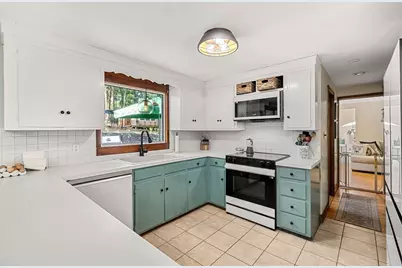
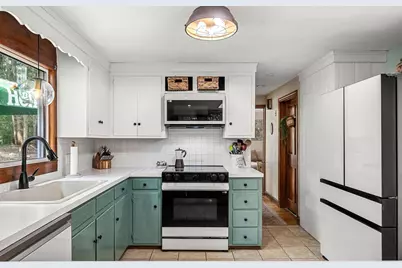
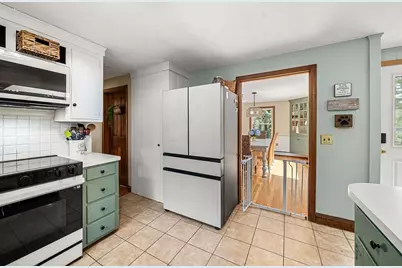
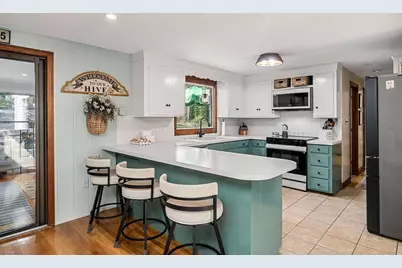
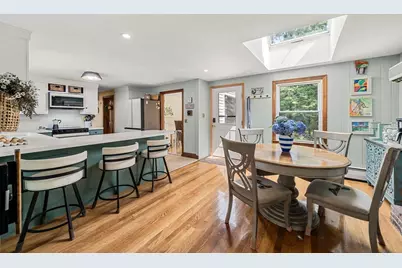
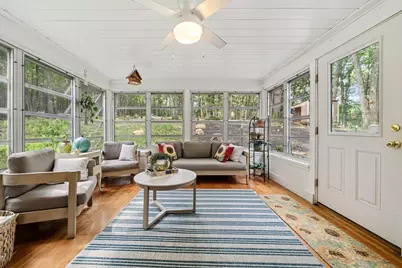
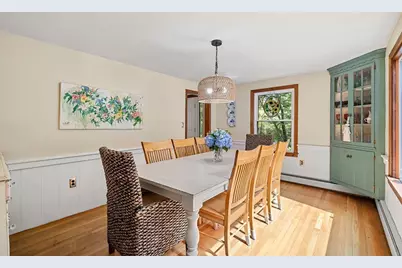
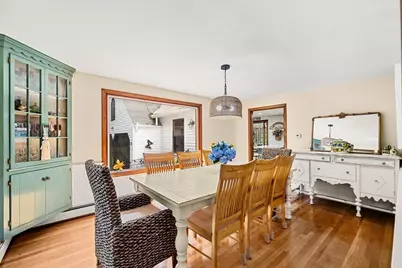
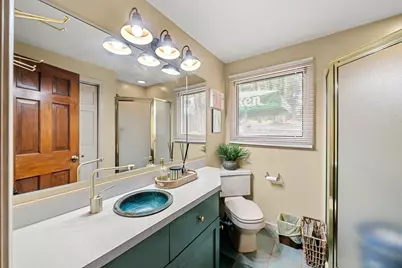
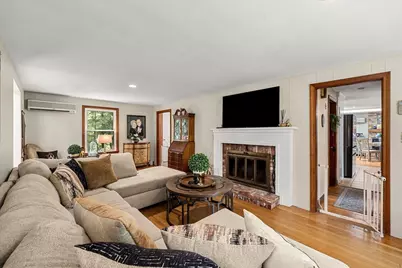
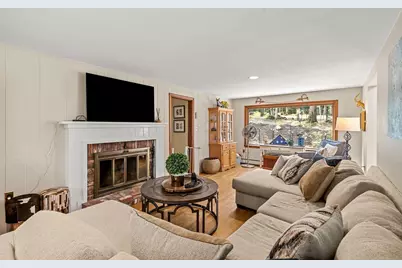
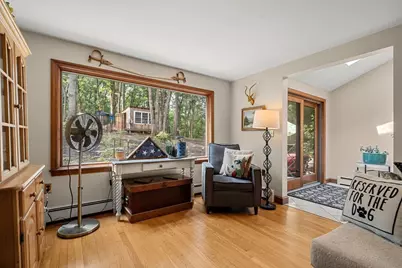
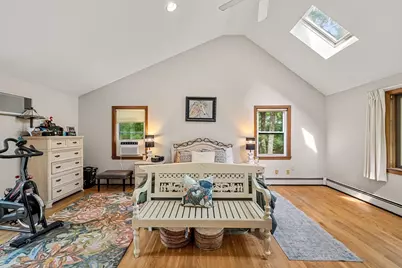
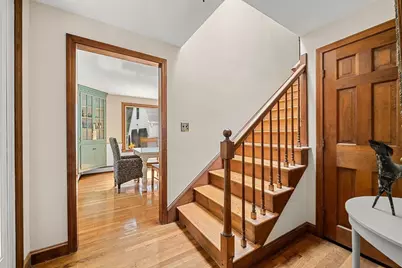
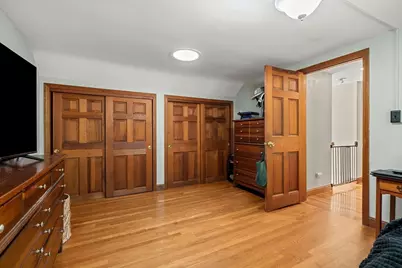
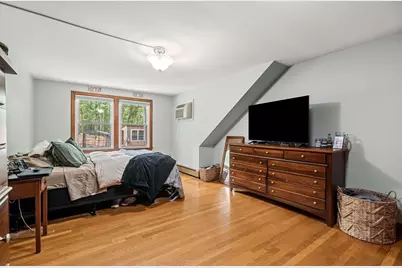
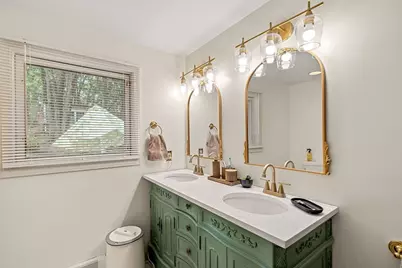
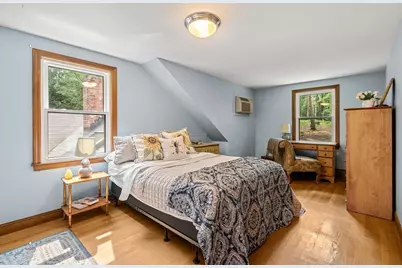
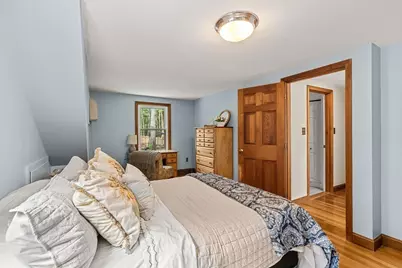
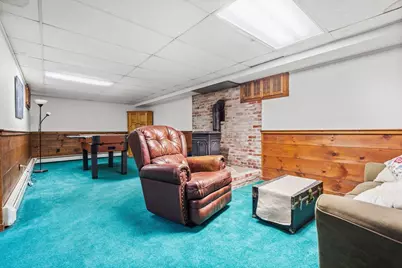
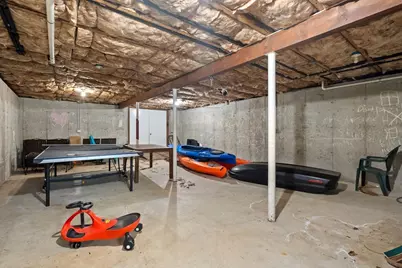
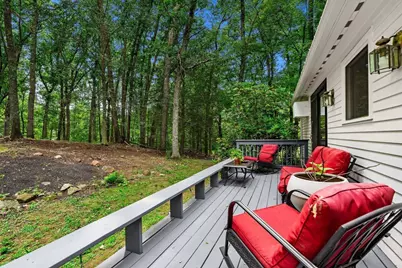
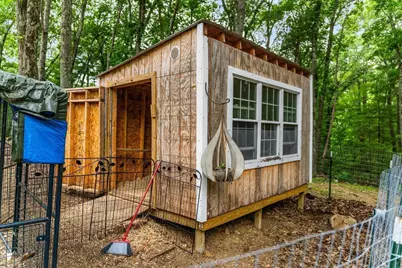
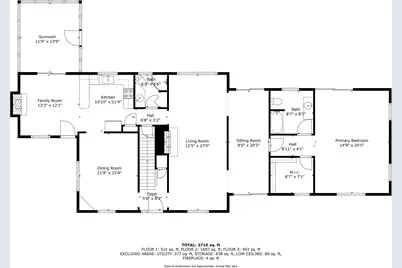
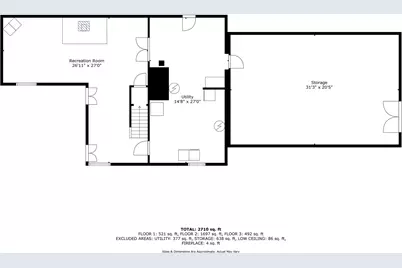
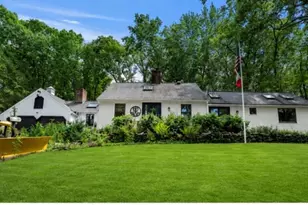
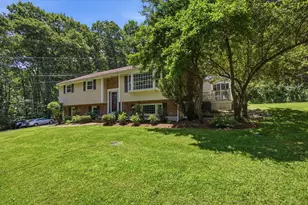
Charming 2700 sq ft West Boxford Country Cape! 3BR/3BA on 2 acres of gently sloping, partially wooded USDA Farm lot nicely set back off Ipswich Rd. Oversized private 1st floor Main BR wing with walk-in closet, full bath and 20 x 8' sitting room. Bright country kitchen adjacent to both family and dining rooms, large living room with wood burning fireplace, sunroom and a 2nd full bath complete the 1st floor. Upstairs 2 BR plus 3rd full bath. Hardwood flooring throughout, oversized picture windows and Minisplit AC for cooling. Additional flexible living space in the partially finished basement with wood stove. Outside living on multiple decks and clearing for crops or garden beds. Oversize garage and walk/drive-in basement for workshop or equipment and plenty of off-street parking. New electrical service, lighting, plumbing, appliances, refinished hardwood flooring, exterior with paint and driveway columns. All in the Masco school district. Perfect for your kids, crops and chickens!
Full Property Details
Full Property Details for 536 Ipswich Rd
General
- Price: $899,900
- Taxes: $10,087 (2026)
- Status: Active
- Type: Single Family
- Source: MLSPin
- MLS ID: 73551364
- Updated: 7/21/2026
- Added to Site: 32 day(s) ago
Interior
- Number of Rooms: 9
- Interior Features: Closet, Lighting - Overhead, Ceiling Fan(s), Vaulted Ceiling(s), Sun Room, Bonus Room, Sitting Room, Internet Available - Unknown
- Fireplace: Yes
- Number of Fireplaces: 2
- Fireplace(s): Family Room, Living Room, Wood / Coal / Pellet Stove
- Appliances: Water Heater, Range, Dishwasher, Refrigerator, Freezer, Washer, Dryer
- Flooring: Tile, Carpet, Hardwood, Flooring - Wood, Flooring - Wall to Wall Carpet, Flooring - Stone/Ceramic Tile
Rooms
Bathrooms
- Total Bathrooms: 3
- Full Bathrooms: 3
- Main - Full Baths: 3
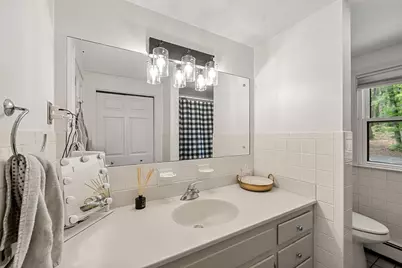
- Bathroom 1: Full Bathroom, Tiled Bathroom with Tub and Shower, Stone/Ceramic Tile Flooring, 6.50 x 6.50, First, 42 Sq. Ft.
- Bathroom 2: Full Bathroom, Tiled Bathroom with Tub and Shower, S, 9.00 x 7.00, Second, 63 Sq. Ft.
- Bathroom 3: Bathroom - 3/4, Flooring - Stone/Ceramic Tile, 8.50 x 8.50, First, 72 Sq. Ft.
Bedrooms
- Total Bedrooms: 3
- Primary Bedroom: Yes, 15.00 x 20.00, Main, First, 300 Sq. Ft.
- Bedroom 2: Closet, Hardwood Flooring, 11.50 x 17.50, Second, 201 Sq. Ft.
- Bedroom 3: Closet, Hardwood Flooring, 15.00 x 10.00, Second, 150 Sq. Ft.
Other Rooms
- Living Room: Hardwood Flooring, Picture Window(s), Recessed Lighting, 27.00 x 12.50, Main, First, 337 Sq. Ft.
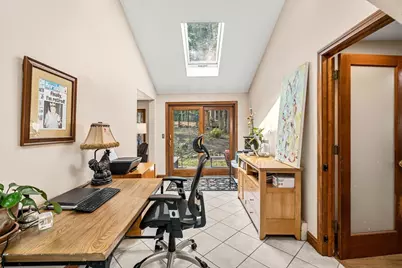
- Family Room: Skylight, Cathedral Ceiling(s), Hardwood Flooring, Exterior Access, 13.00 x 12.00, Main, First, 156 Sq. Ft.
- Kitchen: Stone/Ceramic Tile Flooring, Dining Area, Pantry, Country Kitchen, Peninsula, Lighting - Overhead, 11.00 x 11.00, Main, First, 121 Sq. Ft.
- Dining Room: Hardwood Flooring, Picture Window(s), Wainscoting, 15.00 x 12.00, Main, First, 180 Sq. Ft.
- Laundry: Electric Dryer Hookup, Washer Hookup, In Basement
Additional Information
- Year Round: Yes
Exterior
- Exterior Features: Porch - Enclosed, Porch - Screened, Deck, Deck - Wood, Deck - Composite, Rain Gutters, Screens, Horses Permitted, Stone Wall
- Color: White
Parking
- Garage: Yes
- Attached garage: Yes
- Garage Spaces: 2
- Total Spaces: 8
- Parking Features: Attached, Garage Door Opener, Storage, Workshop in Garage, Paved Drive, Off Street, Paved
Location
- Area: West Boxford
- County: Essex
- Driving Directions: Ipswich Rd.
School Information
- Elementary School: Cole/Spofford
- Middle School: Masco Middle School
- High School: Masconomet High School
Heating & Cooling
- Air Conditioning: Yes
- Cooling Type: Wall Unit(s), Ductless
- Cooling Zones: 4
- Heating Type: Baseboard, Oil
- Heating Fuel: Baseboard, Oil
- Heating Zones: 3
Utilities
- Sewer: Private Sewer
- Water: Private
- Utility Description: Connection for Electric Range, Connection for Electric Oven, Connection for Electric Dryer, Washer Hookup, Generator Connection
Structural Information
- Architectural Style: Cape
- Exterior Const.: Frame
- Basement: Yes
- Basement Desc.: Full, Partially Finished, Walk-Out Access, Interior Entry, Concrete
- Roof: Shingle
- Drive-In Doors: Insulated Doors
- Square Feet: 2,216
- Sq. Ft. Source: Measured
- Year Built: 1964
Lot Features
- Lot Size (Acres): 2.01
- Lot Dimensions: 2.01
- Frontage: Public
- Frontage Feet: 312
- Lot Features: Wooded, Cleared, Farm, Gentle Sloping
Water Features
- Water Front Desc.: Lake/Pond, 1 to 2 Mile To Beach, Beach Ownership(Association)
Financial Considerations
- Price Per Sq. Ft.: $406.09
- Tax Amount: $10,087
- Tax Year: 2026
Disclosures and Reports
- Exclusions: Honeysuckle Vine(Or A Portion) Will Be Taken By The Seller.
- Disclosures/Rstr.: Sale is subject to Seller Finding Suitable Housing. Post-sale lease-back to seller may be an option. Main BR wall AC unit is not fully functioning.
- Property ID: M:0013 B:0001 L:0003, 1868511
- Block/Lot/Section: 1
Buyer's Brokerage Compensation: Contact Listing Agent
Not binding unless confirmed by separate agreement among applicable parties.
Get Pre-Approved Today
Schools
Schools serving 536 Ipswich Rd
School Districts:Boxford School District, Masconomet School District
| Name | Grades | Distance |
|---|---|---|
Spofford Pond 31 Spofford Road, Boxford, MA 01921 | 3-6 | 2.2 mi |
Harry Lee Cole 26 Middleton Road, Boxford, MA 01921 | PK-2 | 3.8 mi |
Masconomet Regional Middle School 20 Endicott Road, Boxford, MA 01921 | 7-8 | 6.4 mi |
Masconomet Regional High School 20 Endicott Road, Boxford, MA 01921 | 9-12 | 6.4 mi |
Disclaimer:
School attendance boundaries provided by ATTOM Data Solutions and are for reference only. Contact the school directly to verify enrollment eligibility.
Price & Sales History for 536 Ipswich Rd
Date
Details
Price
Change
Source
6/19/2026
Listed
$899,900
22.94%
MLS
6/21/2024
Sold
$732,000
—
Public Record
Disclaimer: Historical sales information is derived from public records provided by the county offices. Information is not guaranteed and should be independently verified.
Tax History
Tax History for 536 Ipswich Rd
Year
Property Taxes
Change
Tax Assessment
Change
2025
$9,333
5%
$693,900
2%
2024
$8,862
-4%
$679,100
2%
2023
$9,244
3%
$667,900
13%
2022
$8,993
1%
$590,900
7%
2021
$8,881
3%
$554,700
4%
2020
$8,653
7%
$535,100
8%
2018
$8,056
6%
$497,300
6%
2017
$7,635
6%
$468,100
7%
2016
$7,206
6%
$437,800
3%
2015
$6,825
7%
$426,800
4%
2014
$6,355
—
$410,800
—
Disclaimer: Historical tax information is derived from public records provided by the county offices. Information is not guaranteed and should be independently verified.
Estimate the Cost
Estimate the Cost for 536 Ipswich Rd
536 Ipswich Rd, Boxford, MA 01921 (MLS# 73551364) is a Single Family property with 3 bedrooms and 3 full bathrooms. 536 Ipswich Rd is currently listed for $899,900 and was received on June 19, 2026. This property is listed by Barry Mitchell from our Newburyport Office.Want to learn more about 536 Ipswich Rd? Do you have questions about finding other Single Family real estate for sale in Boxford? You can browse all Boxford real estate or contact a Coldwell Banker agent to request more information.