This is a carousel with tiles that activate property listing cards. Use the previous and next buttons to navigate.
1/1
$1,091,000
This is a carousel with tiles that activate property listing cards. Use the previous and next buttons to navigate.
1/1
Property Description
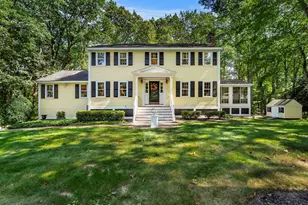
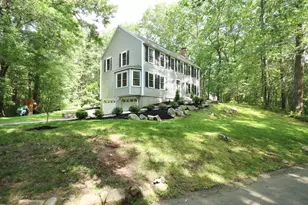
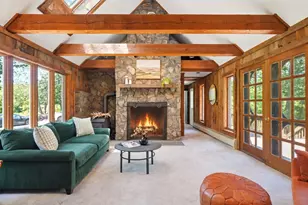
Beautifully maintained custom Royal Barry Wills colonial, nestled on 2 acres in desirable East Boxford. This home has charm, exceptional space, & a picturesque setting surrounded by mature gardens & nature. The recently renovated kitchen w/ss appliances & quartzite counters is the heart of the home & opens to a lg. deck & stunning family room showcasing cathedral ceilings, exposed beams, oversized windows, & views of the gardens and private backyard. A large living room with bay window & fireplace, a dining room & a full bath complete this level. The second floor includes a spacious primary suite w/2 closets & private bath, 2 additional bedrooms & a full bath. Above the garage, & steps from the main level, you will find the 4th bedroom & a home office- both great flexible spaces to suit your lifestyle. Additional bonus workout/playroom in bsmt. 2 car garage & recent updates incl. kitchen, 1st floor bath, some windows, lighting, Int. & ext. painting, boiler/hot water 2019 & many more.
Full Property Details
Full Property Details for 9 Towne Rd
General
- Sold For: $1,091,000
- Taxes: $10,900 (2026)
- Status: Closed
- Type: Single Family
- Source: MLSPin
- MLS ID: 73533464
- Added to Site: 77 day(s) ago
Interior
- Number of Rooms: 9
- Interior Features: Office, Bonus Room, Walk-Up Attic
- Fireplace: Yes
- Number of Fireplaces: 1
- Fireplace(s): Living Room
- Appliances: Electric Water Heater, Range, Dishwasher, Microwave, Refrigerator, Washer, Dryer
- Flooring: Tile, Carpet, Hardwood, Flooring - Hardwood
Rooms
Bathrooms
- Total Bathrooms: 3
- Full Bathrooms: 3
- Main - Full Baths: 3
- Bathroom 1: 3/4 Bathroom, Tiled Bathroom with Shower Stall, Stone/Ceramic Tile Flooring, First
- Bathroom 2: Full Bathroom, Stone/Ceramic Tile Flooring, Second
- Bathroom 3: Bathroom - Full, Flooring - Stone/Ceramic Tile, Second
Bedrooms
- Total Bedrooms: 4
- Primary Bedroom: Yes, 19.00 x 15.00, Second, 285 Sq. Ft.
- Bedroom 2: Walk-In Closet(s), Hardwood Flooring, Recessed Lighting, 16.00 x 12.00, Second, 192 Sq. Ft.
- Bedroom 3: Closet, Hardwood Flooring, Recessed Lighting, 14.00 x 11.00, Second, 154 Sq. Ft.
- Bedroom 4: Closet, Hardwood Flooring, Recessed Lighting, 15.00 x 10.00, Second, 150 Sq. Ft.
Other Rooms
- Living Room: Hardwood Flooring, Bay/Bow/Box Window(s), 24.00 x 15.00, Main, First, 360 Sq. Ft.
- Family Room: Cathedral Ceiling(s), Ceiling Fan(s), Beamed Ceilings, Wall-to-Wall Carpet, Picture Window(s), Exterior Access, 25.00 x 16.00, First, 400 Sq. Ft.
- Kitchen: Stone/Ceramic Tile Flooring, Pantry, Stone/Granite/Solid Countertops, 21.00 x 11.00, Main, First, 231 Sq. Ft.
- Dining Room: Hardwood Flooring, 13.00 x 11.00, First, 143 Sq. Ft.
- Office: Flooring - Hardwood, 19.00 x 11.00, Second, 209 Sq. Ft.
- Laundry: In Basement, Electric Dryer Hookup, Washer Hookup
Exterior
- Exterior Features: Deck - Wood, Garden
- Color: Blue
Parking
- Garage: Yes
- Attached garage: Yes
- Garage Spaces: 2
- Total Spaces: 7
- Parking Features: Under, Paved Drive, Off Street, Paved
Location
- County: Essex
- Driving Directions: Route 95, Topsfield Road, Main Street, Towne Road
School Information
- Elementary School: Cole/Spofford
- Middle School: Masco
- High School: Masco
Heating & Cooling
- Cooling Type: None
- Heating Type: Baseboard, Hot Water, Oil
- Heating Fuel: Baseboard, Hot Water, Oil
- Heating Zones: 4
Utilities
- Sewer: Private Sewer
- Water: Private
- Utility Description: Connection for Electric Dryer, Washer Hookup
Structural Information
- Architectural Style: Colonial, Garrison
- Exterior Const.: Frame
- Basement: Yes
- Basement Desc.: Full, Bulkhead, Sump Pump
- Roof: Shingle
- Square Feet: 3,204
- Sq. Ft. Source: Measured
- Living Area: 3,204 Sq. Ft.
- Year Built: 1964
Lot Features
- Lot Size (Acres): 2
- Lot Dimensions: 2
- Frontage: Public
- Lot Features: Wooded
Financial Considerations
- Price Per Sq. Ft.: $340.51
- Tax Amount: $10,900
- Tax Year: 2026
Disclosures and Reports
- Property ID: 1870005
Get Pre-Approved Today
Schools
Schools serving 9 Towne Rd
School Districts:Boxford School District, Masconomet School District
| Name | Grades | Distance |
|---|---|---|
Harry Lee Cole 26 Middleton Road, Boxford, MA 01921 | PK-2 | 0.9 mi |
Spofford Pond 31 Spofford Road, Boxford, MA 01921 | 3-6 | 2.4 mi |
Masconomet Regional Middle School 20 Endicott Road, Boxford, MA 01921 | 7-8 | 3.3 mi |
Masconomet Regional High School 20 Endicott Road, Boxford, MA 01921 | 9-12 | 3.3 mi |
Disclaimer:
School attendance boundaries provided by ATTOM Data Solutions and are for reference only. Contact the school directly to verify enrollment eligibility.
Price & Sales History for 9 Towne Rd
Date
Details
Price
Change
Source
8/14/2026
Sold
$1,091,000
14.84%
MLS
6/10/2026
Listed
$950,000
—
MLS
Disclaimer: Historical sales information is derived from public records provided by the county offices. Information is not guaranteed and should be independently verified.
9 Towne Road, Boxford, MA 01921 (MLS# 73533464) is a Single Family property that was sold at $1,091,000 on August 14, 2026. This property was listed by Kara Ross from our Andovers-Readings Regional Office.Want to learn more about 9 Towne Road? Do you have questions about finding other Single Family real estate for sale in Boxford? You can browse all Boxford real estate or contact a Coldwell Banker agent to request more information.