
This is a carousel with tiles that activate property listing cards. Use the previous and next buttons to navigate.
$1,240,000 Just Listed
This is a carousel with tiles that activate property listing cards. Use the previous and next buttons to navigate.
Full Property Details for 9 Bay Path Dr
General
- Price: $1,240,000
- Taxes: $10,685 (2025)
- Status: Active
- Type: Single Family
- Source: MLSPin
- MLS ID: 73524713
- Updated: Today (5/27/2026)
- Added to Site: Today
Interior
- Number of Rooms: 11
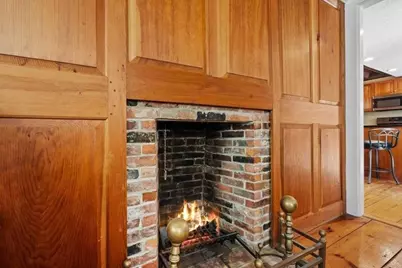
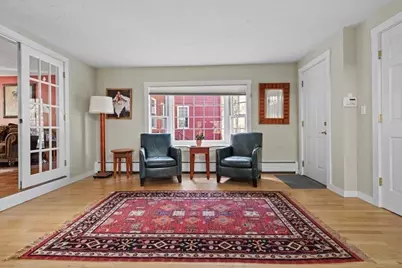
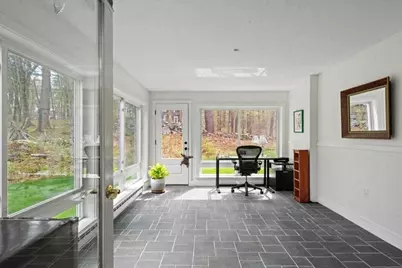
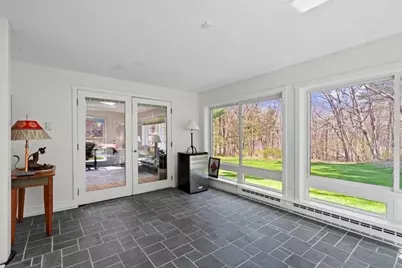
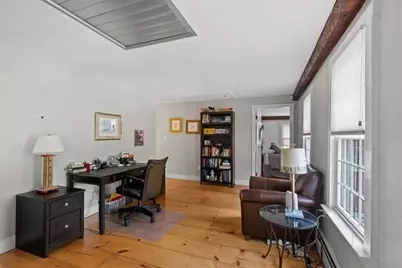
- Interior Features: Closet, Office, Sun Room, Den, Bonus Room, Wired for Sound
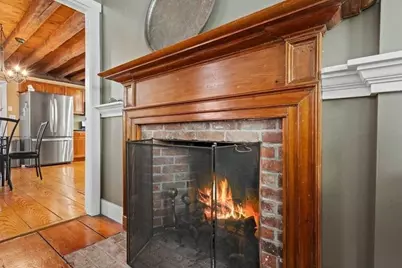
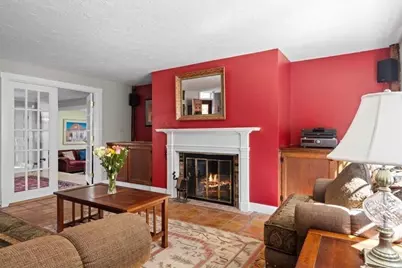
- Fireplace: Yes
- Number of Fireplaces: 4
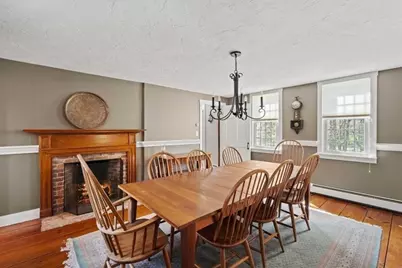
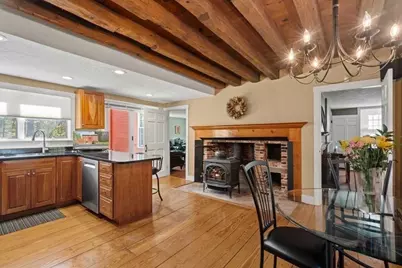
- Fireplace(s): Dining Room
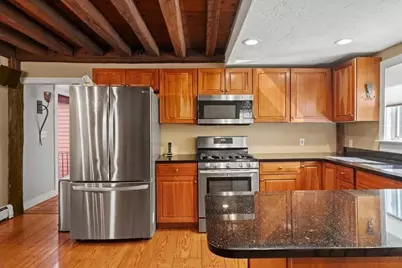
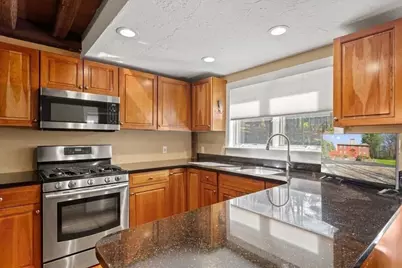
- Appliances: Range, Dishwasher, Microwave, Refrigerator, Washer, Dryer
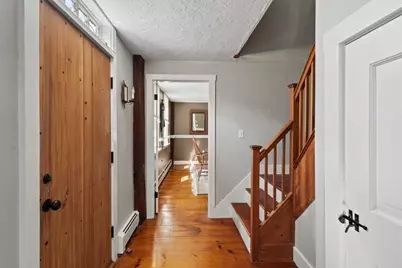
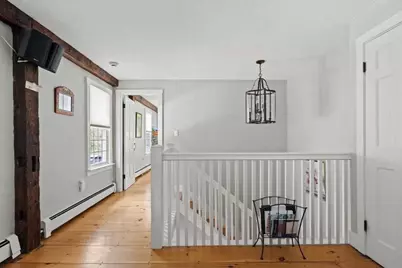
- Flooring: Tile, Hardwood, Pine, Flooring - Wood, Flooring - Stone/Ceramic Tile
Rooms
Bathrooms
- Total Bathrooms: 3
- Full Bathrooms: 2
- Half Bathrooms: 1
- Main - Full Baths: 2
- Main - 1/2 Baths: 1
- Bathroom 1: Half Bathroom, 6.42 x 4.33, First, 27 Sq. Ft.
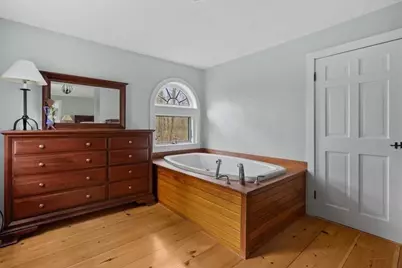
- Bathroom 2: 3/4 Bathroom, Bathroom with Shower Stall, 9.67 x 4.33, Second, 41 Sq. Ft.
- Bathroom 3: Bathroom - Full, Bathroom - With Tub & Shower, 8.33 x 5.25, Second, 43 Sq. Ft.
Bedrooms
- Total Bedrooms: 3
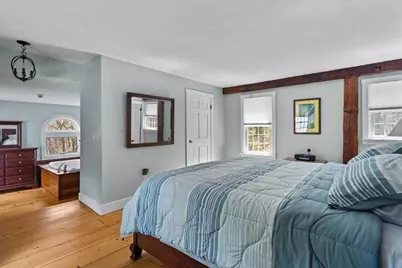
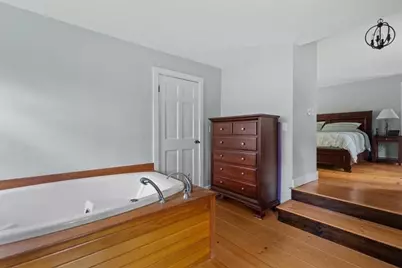
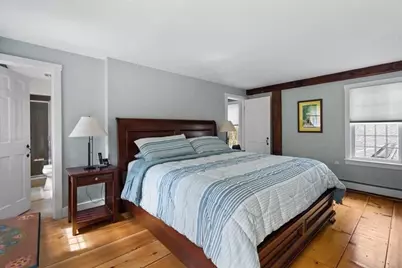
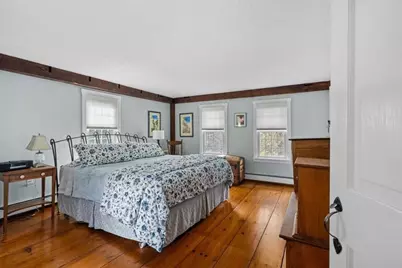
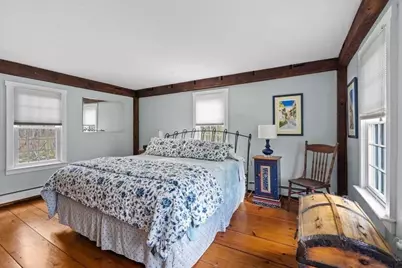
- Primary Bedroom: Yes, 14.50 x 16.25, Second, 235 Sq. Ft.
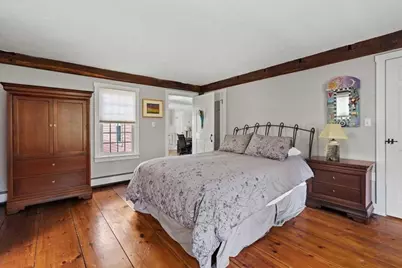
- Bedroom 2: Closet, Wood Flooring, 15.42 x 13.83, Second, 213 Sq. Ft.
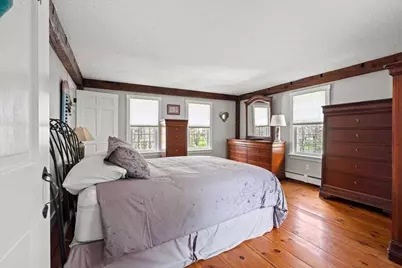
- Bedroom 3: Closet, Wood Flooring, 15.42 x 13.25, Second, 204 Sq. Ft.
Other Rooms
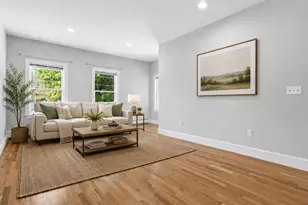
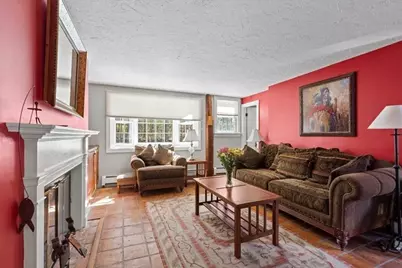
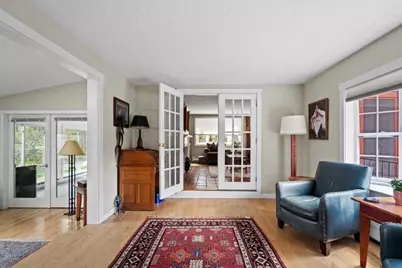
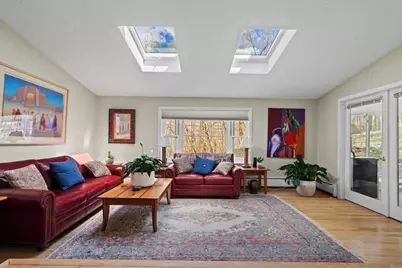
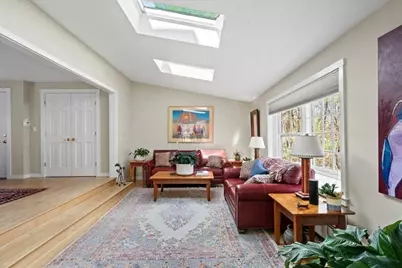
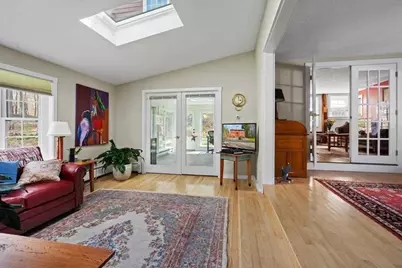
- Living Room: Skylight, Closet, Wood Flooring, 23.17 x 18.67, First, 432 Sq. Ft.
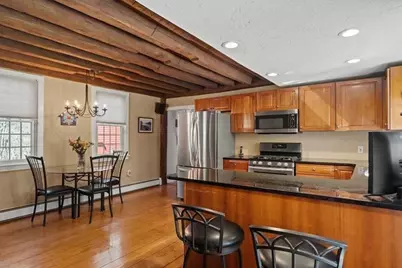
- Kitchen: Wood/Coal/Pellet Stove, Beamed Ceilings, Wood Flooring, Stone/Granite/Solid Countertops, Breakfast Bar/Nook, Exterior Access, Slider, 15.42 x 16.25, First, 250 Sq. Ft.
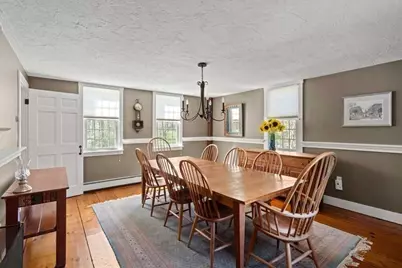
- Dining Room: Wood Flooring, 15.42 x 13.83, First, 213 Sq. Ft.
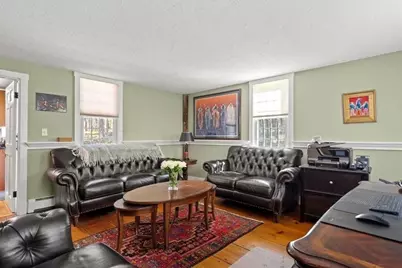
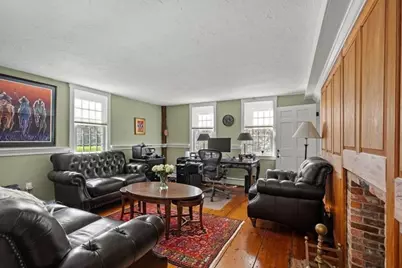
- Office: Fireplace, Flooring - Wood, 15.42 x 13.50, First, 208 Sq. Ft.
- Laundry: Closet - Walk-in, Closet - Cedar, In Basement
Additional Information
- Year Round: Yes
- Security/Safety: Security System
Exterior
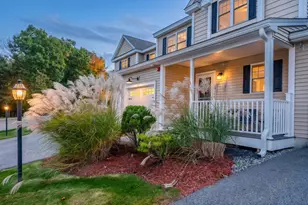
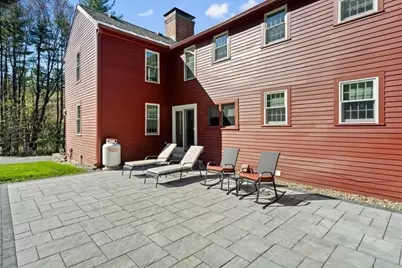
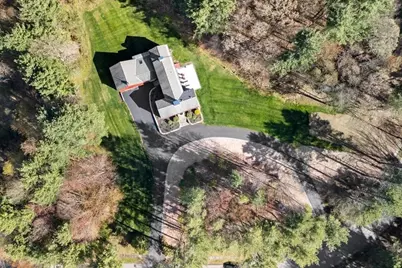
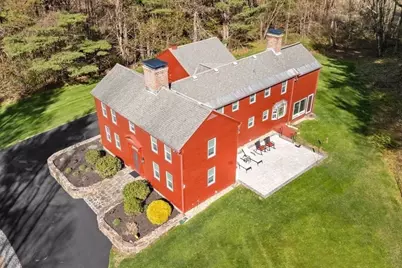
- Exterior Features: Patio, Rain Gutters, Professional Landscaping, Sprinkler System
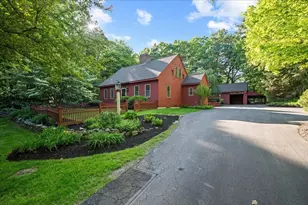
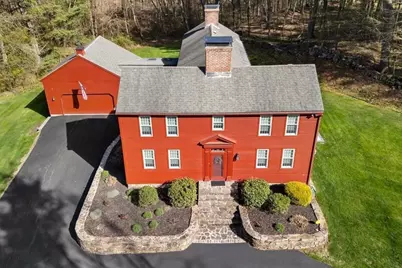
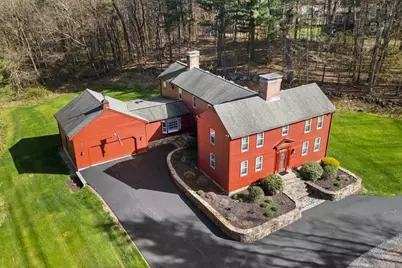
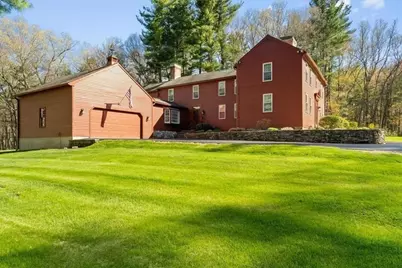
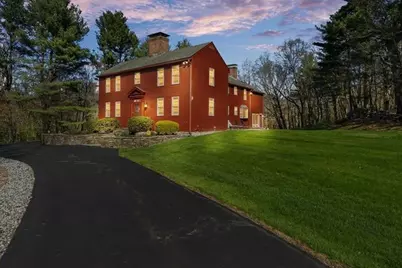
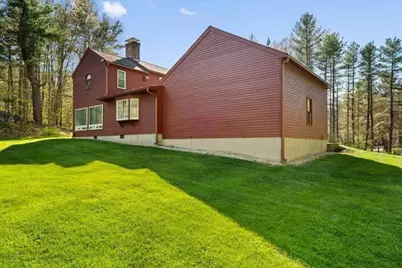
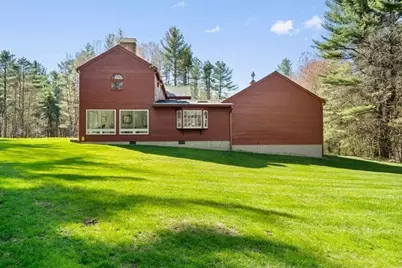
- Color: Red
Parking
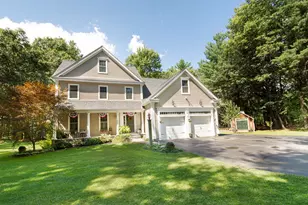
- Garage: Yes
- Attached garage: Yes
- Garage Spaces: 2
- Total Spaces: 12
- Parking Features: Attached, Paved Drive, Off Street, Paved
Location
- County: Worcester
- Driving Directions: Central St to Bay Path Drive
School Information
- Elementary School: Boylston Elementary
- Middle School: Tahanto Regional
- High School: Tahanto Regional
Heating & Cooling
- Air Conditioning: Yes
- Cooling Type: Dual, Other
- Heating Type: Baseboard, Oil, Fireplace
- Heating Fuel: Baseboard, Oil, Fireplace
Utilities
- Sewer: Private Sewer
- Water: Public
Structural Information
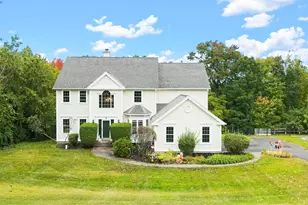
- Architectural Style: Colonial
- Exterior Const.: Frame
- Basement: Yes
- Basement Desc.: Full, Partially Finished, Bulkhead, Concrete, Unfinished
- Roof: Shingle
- Square Feet: 3,320
- Sq. Ft. Source: Public Records
- Year Built: 1750
Lot Features
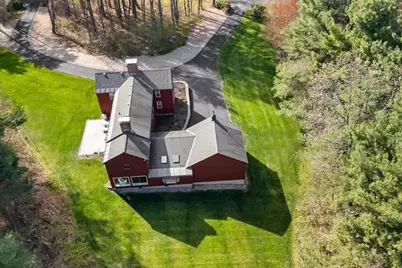
- Lot Size (Acres): 2.28
- Lot Dimensions: 2.28
- Frontage: Public
- Frontage Feet: 425
- Lot Features: Wooded
Financial Considerations
- Price Per Sq. Ft.: $373.49
- Tax Amount: $10,685
- Tax Year: 2025
Disclosures and Reports
- Disclosures/Rstr.: Video Recording/Surveillance Device on Premises. Buyer/Buyer's agent to do due diligence. All information deemed reliable but not guaranteed.
- Property ID: M:31 B:25, 3737597
Schools serving 9 Bay Path Dr
| Name | Grades | Distance |
|---|---|---|
Boylston Elementary School 200 Sewall Street, Boylston, MA 01505 | K-5 | 1.6 mi |
Tahanto Regional High School 1001 Main Street, Boylston, MA 01505 | 6-12 | 1.6 mi |
Price & Sales History for 9 Bay Path Dr
Tax History for 9 Bay Path Dr
Estimate the Cost for 9 Bay Path Dr
9 Bay Path Dr, Boylston, MA 01505 (MLS# 73524713) is a Single Family property with 3 bedrooms, 2 full bathrooms and 1 partial bathroom. 9 Bay Path Dr is currently listed for $1,240,000 and was received on May 27, 2026. This property is listed by Jackie Cohen from our Central Mass Regional Office.Want to learn more about 9 Bay Path Dr? Do you have questions about finding other Single Family real estate for sale in Boylston? You can browse all Boylston real estate or contact a Coldwell Banker agent to request more information.