
This is a carousel with tiles that activate property listing cards. Use the previous and next buttons to navigate.
1/1
$800,000
This is a carousel with tiles that activate property listing cards. Use the previous and next buttons to navigate.
1/1
Property Description
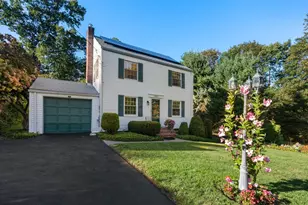
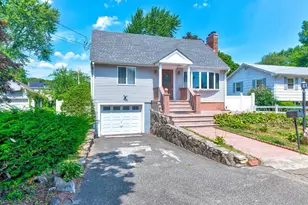
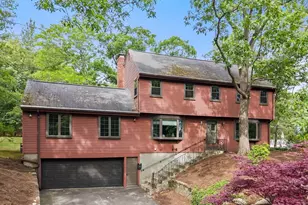
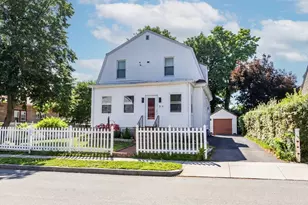
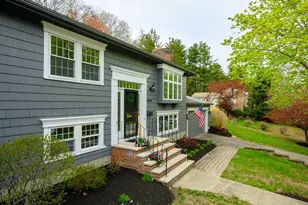
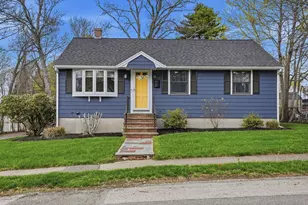
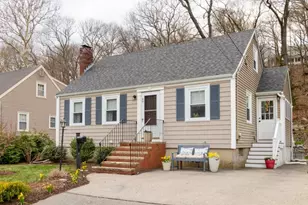

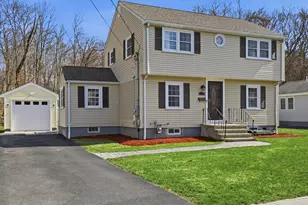
This well-maintained Garrison-style home offers space, flexibility, and thoughtful enhancements throughout. The upper level features four generously sized bedrooms, while the main level includes an room ideal for an office, guest room, or first floor bedroom for one level living.-bringing the total to five potential bedrooms above grade. The finished lower level adds expanded living space complete with a kitchenette area, large updated bathroom, laundry and a versatile bonus room ideal for a playroom, den, or guest suite. The home has been thoughtfully updated with custom details, including three renovated bathrooms featuring tiled showers, glass enclosures, and a jetted soaking tub. The kitchen offers white shaker cabinetry, stainless steel appliances, gas cooking, and a functional layout, complemented by dark hardwood flooring that adds warmth and contrast throughout the space. Sliding glass doors lead to the deck and patio, with a beautiful yard waiting for you to entertain.
Full Property Details
Full Property Details for 38 Stonewood Ln
General
- Sold For: $800,000
- Taxes: $6,600 (2025)
- Status: Closed
- Type: Single Family
- Source: MLSPin
- MLS ID: 73497484
- Added to Site: 95 day(s) ago
Interior
- Number of Rooms: 7
- Interior Features: Walk-Up Attic, High Speed Internet
- Appliances: Gas Water Heater, Range, Dishwasher, Disposal, Microwave, Refrigerator, Washer, Dryer
- Flooring: Vinyl / VCT, Hardwood
Rooms
Bathrooms
- Total Bathrooms: 3
- Full Bathrooms: 3
- Main - Full Baths: 3
- Bathroom 1: Full Bathroom, Tiled Bathroom with Shower Stall, Stone/Ceramic Tile Flooring, Stone/Granite/Solid Count, First
- Bathroom 2: Full Bathroom, Tiled Bathroom with Tub and Shower, L, Second
- Bathroom 3: Bathroom - Tiled With Shower Stall, Flooring - Sto, Basement
Bedrooms
- Total Bedrooms: 5
- Primary Bedroom: Second
- Bedroom 2: Closet, Hardwood Flooring
- Bedroom 3: Closet, Hardwood Flooring, Second
- Bedroom 4: Closet, Hardwood Flooring, Second
Other Rooms
- Living Room: Hardwood Flooring, First
- Kitchen: Vinyl Flooring, Upgraded Countertops, Upgraded Cabinets, Recessed Lighting, Remodeled, Slider, Stainless Steel Appliances, Main, First
- Laundry: Electric Dryer Hookup, Washer Hookup, In Basement
Additional Information
- Year Round: Yes
Exterior
- Exterior Features: Deck - Composite, Patio, Storage
- Color: yelow
Parking
- Garage: Yes
- Garage Spaces: 1
- Total Spaces: 7
- Parking Features: Detached, Garage Door Opener, Heated Garage, Workshop in Garage, Insulated, Paved Drive, Off Street, Paved
Location
- County: Norfolk
- Driving Directions: Union street Braintree to Liberty to Stetson to Stonewood
School Information
- Elementary School: Morrison Elementary
- Middle School: East Middle School
- High School: Braintree High School
Heating & Cooling
- Air Conditioning: Yes
- Cooling Type: Central Air
- Cooling Zones: 2
- Heating Type: Natural Gas
- Heating Fuel: Natural Gas
- Heating Zones: 2
Utilities
- Sewer: Public Sewer
- Water: Public
- Utility Description: Connection for Gas Range, Connection for Gas Oven, Connection for Electric Dryer, Washer Hookup
Structural Information
- Architectural Style: Colonial
- Exterior Const.: Post & Beam
- Basement: Yes
- Basement Desc.: Full, Finished, Bulkhead
- Foundation Size: 2272
- Roof: Shingle
- Drive-In Doors: Storm Door(s)
- Square Feet: 1,862
- Sq. Ft. Source: Public Records
- Living Area: 1,862 Sq. Ft.
- Year Built: 1941
Lot Features
- Frontage: Public
- Lot Features: Level
Water Features
- Water Front Desc.: Other (See Remarks), 1 to 2 Mile To Beach, Beach Ownership(Public)
Financial Considerations
- Price Per Sq. Ft.: $429.65
- Tax Amount: $6,600
- Tax Year: 2025
Disclosures and Reports
- Property ID: 24476
Get Pre-Approved Today
Schools
Schools serving 38 Stonewood Ln
School District:Braintree School District
| Name | Grades | Distance |
|---|---|---|
Morrison Elementary School 260 Liberty Street, Braintree, MA 02184 | K-5 | 0.5 mi |
East Middle School, Braintree, MA 305 River Street, Braintree, MA 02184 | 6-8 | 1 mi |
Braintree High School 128 Town Street, Braintree, MA 02184 | 9-12 | 2.6 mi |
Disclaimer:
School attendance boundaries provided by ATTOM Data Solutions and are for reference only. Contact the school directly to verify enrollment eligibility.
Price & Sales History for 38 Stonewood Ln
Date
Details
Price
Change
Source
6/25/2026
Sold
$800,000
—
MLS
5/03/2026
Price Reduced
$800,000
-8.99%
MLS
4/07/2026
Listed
$879,000
—
MLS
Disclaimer: Historical sales information is derived from public records provided by the county offices. Information is not guaranteed and should be independently verified.
38 Stonewood Lane, Braintree, MA 02184 (MLS# 73497484) is a Single Family property that was sold at $800,000 on June 25, 2026. This property was listed by Kerry Moore from our Duxbury Office.Want to learn more about 38 Stonewood Lane? Do you have questions about finding other Single Family real estate for sale in Braintree? You can browse all Braintree real estate or contact a Coldwell Banker agent to request more information.