
This is a carousel with tiles that activate property listing cards. Use the previous and next buttons to navigate.
$699,000 Just Listed
This is a carousel with tiles that activate property listing cards. Use the previous and next buttons to navigate.
Full Property Details for 39 Fountain St
General
- Price: $699,000
- Taxes: $6,573 (2026)
- Status: Active
- Type: Single Family
- Source: MLSPin
- MLS ID: 73565857
- Updated: Today (8/19/2026)
- Added to Site: Today
Interior
- Number of Rooms: 7
- Interior Features: Closet, Slider, Bonus Room
- Appliances: Tankless Water Heater, Range, Dishwasher, Microwave, Refrigerator, Freezer, Washer, Dryer
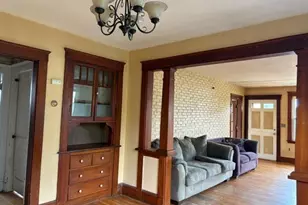
- Flooring: Tile, Vinyl, Carpet, Hardwood, Laminate
Rooms
Bathrooms
- Total Bathrooms: 3
- Full Bathrooms: 2
- Half Bathrooms: 1
- Main - Full Baths: 2
- Main - 1/2 Baths: 1
- Bathroom 1: Bathroom with Shower Stall, Ceiling Fan(s), Stone/Ceramic Tile Flooring, Lighting - Overhead, First
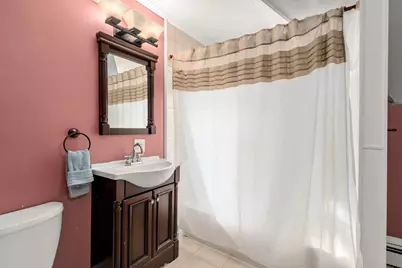
- Bathroom 2: Full Bathroom, Bathroom with Tub and Shower, Closet, , Second
- Bathroom 3: Bathroom - Half, Flooring - Laminate, Basement
Bedrooms
- Total Bedrooms: 4
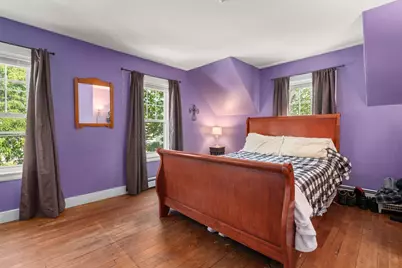
- Primary Bedroom: 13.00 x 15.00, Second, 195 Sq. Ft.
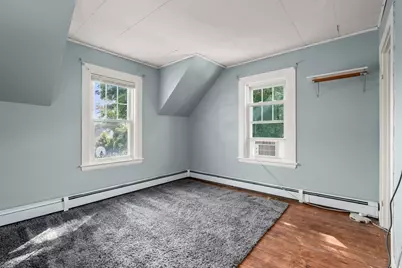
- Bedroom 2: Closet, Hardwood Flooring, 11.00 x 12.00, Second, 132 Sq. Ft.
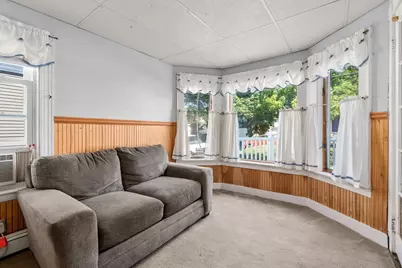
- Bedroom 3: Wall-to-Wall Carpet, Bay/Bow/Box Window(s), Beadboard, 10.00 x 11.00, Main, First, 110 Sq. Ft.
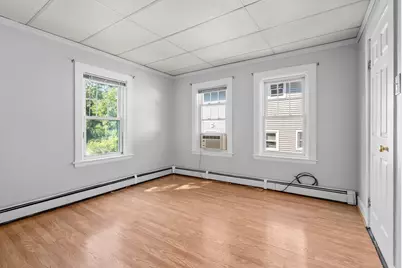
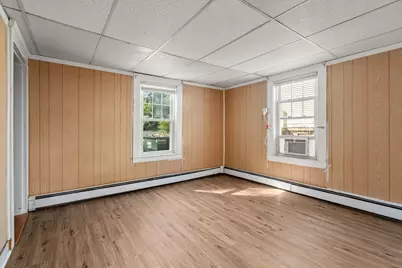
- Bedroom 4: Closet, Laminate Flooring, 12.00 x 12.00, First, 144 Sq. Ft.
Other Rooms
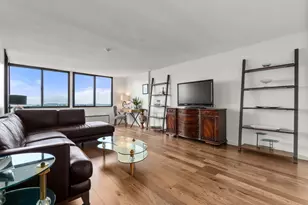
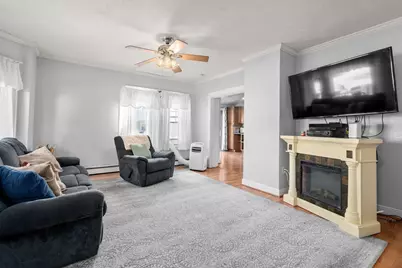
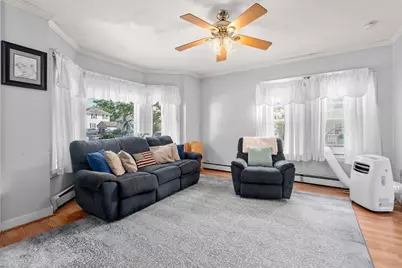
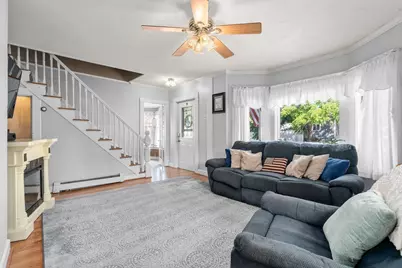
- Living Room: Ceiling Fan(s), Laminate Flooring, Bay/Bow/Box Window(s), Cable Hookup, Lighting - Overhead, 16.00 x 16.00, Main, First, 256 Sq. Ft.
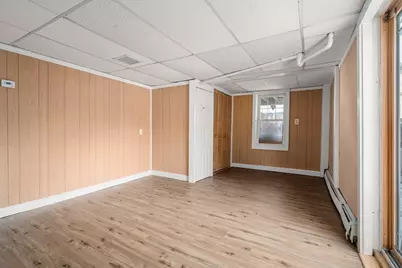
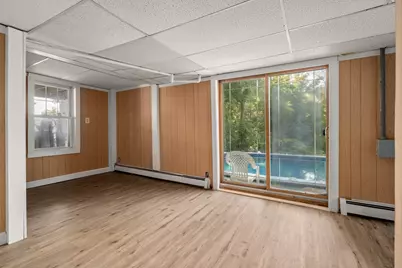
- Family Room: Closet, Laminate Flooring, Basement
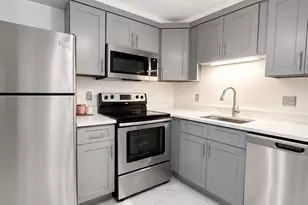
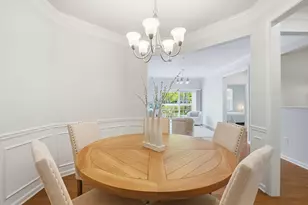
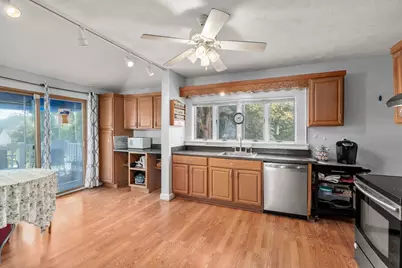
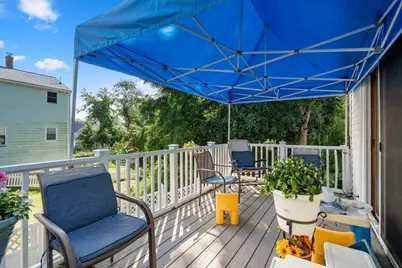
- Kitchen: Ceiling Fan(s), Laminate Flooring, Dining Area, Pantry, Exterior Deck, Slider, Lighting - Overhead, 10.00 x 18.00, Main, First, 180 Sq. Ft.
- Laundry: In Basement
Additional Information
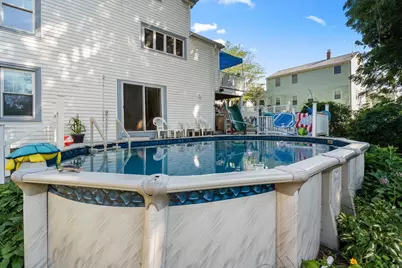
- Pool: Yes
- Pool Description: Above Ground
- Year Round: Yes
Exterior
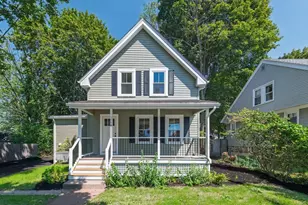
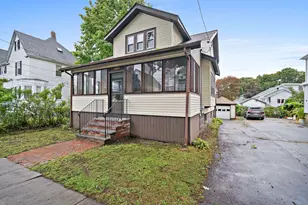
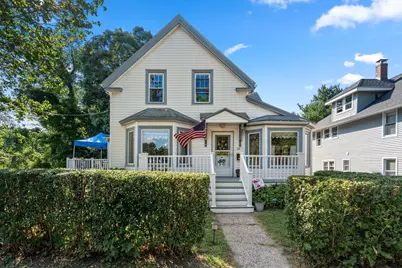
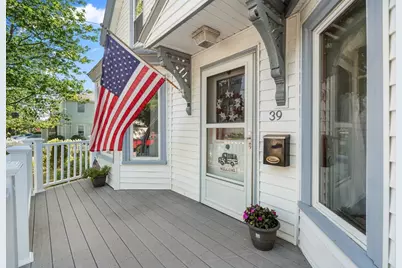
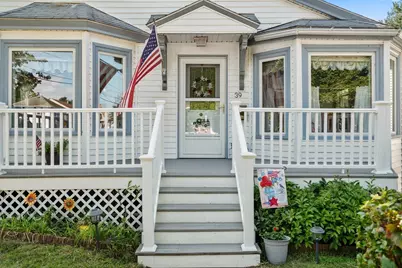
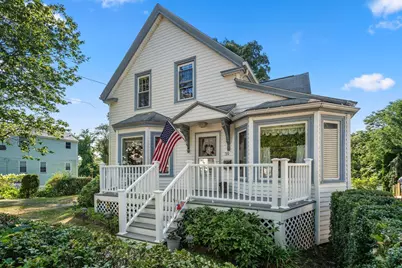
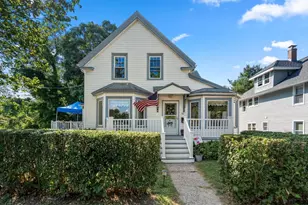
- Exterior Features: Porch, Deck, Patio, Pool - Above Ground, Screens
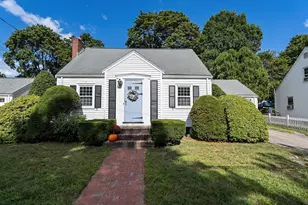
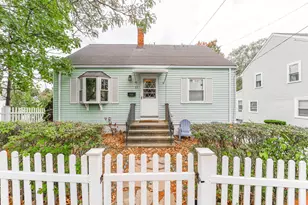
- Color: White
Parking
- Total Spaces: 2
Location
- County: Norfolk
- Driving Directions: On Street Parking available, please be mindful of driveways
Heating & Cooling
- Cooling Type: None
- Heating Type: Baseboard, Oil
- Heating Fuel: Baseboard, Oil
- Heating Zones: 1
Utilities
- Sewer: Public Sewer
- Water: Public
Structural Information
- Architectural Style: Colonial
- Basement: Yes
- Basement Desc.: Full, Partially Finished, Walk-Out Access, Interior Entry
- Roof: Shingle
- Square Feet: 1,718
- Sq. Ft. Source: Public Records
- Year Built: 1873
Lot Features
- Lot Size (Acres): 0.23
- Lot Dimensions: .23
- Frontage: Public, Dead End
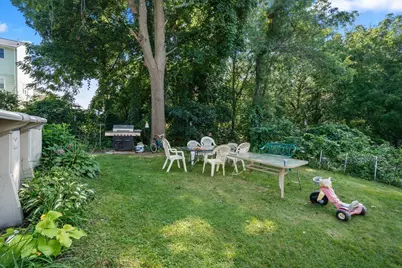
- Lot Features: Wooded, Easements, Gentle Sloping, Level
Financial Considerations
- Price Per Sq. Ft.: $406.87
- Tax Amount: $6,573
- Tax Year: 2026
- Terms: Contract
Disclosures and Reports
- Disclosures/Rstr.: Home to be sold in as in condition- seller will not be making any repairs/updates prior to closing. Seller will be taking select plants. Easements are for neighbors drainage.Room measurements are estimates- buyer due diligence. Hot tub condition unknown.
- Property ID: M:1027 B:0000 L:0005, 13013
Schools serving 39 Fountain St
| Name | Grades | Distance |
|---|---|---|
Monatiquot Kindergarten Center 25 Brow Avenue, Braintree, MA 02184 | K- | 0.8 mi |
Liberty Elementary School 49 Proctor Road, Braintree, MA 02184 | 1-5 | 1 mi |
South Middle School, Braintree, MA 232 Peach Street, Braintree, MA 02184 | 6-8 | 1.2 mi |
Braintree High School 128 Town Street, Braintree, MA 02184 | 9-12 | 1.2 mi |
Price & Sales History for 39 Fountain St
Tax History for 39 Fountain St
Estimate the Cost for 39 Fountain St
39 Fountain St, Braintree, MA 02184 (MLS# 73565857) is a Single Family property with 4 bedrooms, 2 full bathrooms and 1 partial bathroom. 39 Fountain St is currently listed for $699,000 and was received on August 19, 2026. This property is listed by Stacy Howe from our Easton Office.Want to learn more about 39 Fountain St? Do you have questions about finding other Single Family real estate for sale in Braintree Highlands? You can browse all Braintree Highlands real estate or contact a Coldwell Banker agent to request more information.