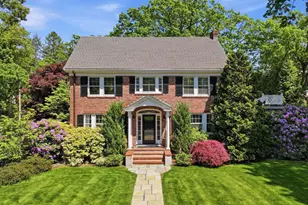

This is a carousel with tiles that activate property listing cards. Use the previous and next buttons to navigate.
$1,995,000 Just Listed
This is a carousel with tiles that activate property listing cards. Use the previous and next buttons to navigate.
Full Property Details for 80 Hollingsworth Ave
General
- Price: $1,995,000
- Taxes: $13,199 (2025)
- Status: Active
- Type: Single Family
- Source: MLSPin
- MLS ID: 73525726
- Updated: Today (5/28/2026)
- Added to Site: Today
Interior
- Number of Rooms: 10
- Interior Features: Closet/Cabinets - Custom Built, Library, Sun Room, Bonus Room, Sitting Room, Walk-Up Attic
- Fireplace: Yes
- Number of Fireplaces: 1
- Fireplace(s): Family Room, Living Room
- Appliances: Water Heater, Range, Dishwasher, Refrigerator, Range Hood
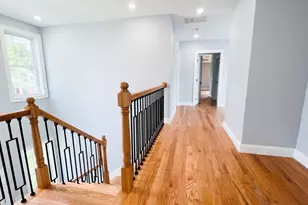
- Flooring: Tile, Carpet, Hardwood, Flooring - Wall to Wall Carpet
Rooms
Bathrooms
- Total Bathrooms: 3
- Full Bathrooms: 2
- Half Bathrooms: 1
- Main - Full Baths: 2
- Main - 1/2 Baths: 1
- Bathroom 1: Half Bathroom, 3.00 x 5.00, First, 15 Sq. Ft.
- Bathroom 2: Full Bathroom, Stone/Ceramic Tile Flooring, 6.00 x 7.00, Second, 42 Sq. Ft.
- Bathroom 3: Bathroom - Full, Flooring - Stone/Ceramic Tile, 6.00 x 7.00, Second, 42 Sq. Ft.
Bedrooms
- Total Bedrooms: 4
- Primary Bedroom: Yes, 13.00 x 23.00, Second, 299 Sq. Ft.
- Bedroom 2: Hardwood Flooring, 11.00 x 13.00, Second, 143 Sq. Ft.
- Bedroom 3: Hardwood Flooring, 11.00 x 11.00, Second, 121 Sq. Ft.
- Bedroom 4: Wall-to-Wall Carpet, 21.00 x 15.00, Third, 315 Sq. Ft.
Other Rooms
- Living Room: Hardwood Flooring, 14.00 x 23.00, First, 322 Sq. Ft.
- Family Room: Coffered Ceiling(s), Custom-Built Closet/Cabinets, Hardwood Flooring, Open Floorplan, 21.00 x 16.00, First, 336 Sq. Ft.
- Kitchen: Hardwood Flooring, Dining Area, Stone/Granite/Solid Countertops, Kitchen Island, Open Floorplan, 21.00 x 19.00, First, 399 Sq. Ft.
- Dining Room: Custom-Built Closet/Cabinets, Hardwood Flooring, 13.00 x 13.00, First, 169 Sq. Ft.
- Laundry: In Basement
Additional Information
- Year Round: Yes
Exterior
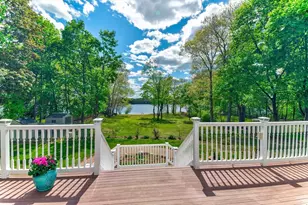
- Exterior Features: Deck, Patio, Professional Landscaping
Parking
- Garage: Yes
- Garage Spaces: 2
- Total Spaces: 6
- Parking Features: Detached, Garage Door Opener, Paved Drive, Paved
Location
- County: Norfolk
- Driving Directions: Corner Lot
Heating & Cooling
- Air Conditioning: Yes
- Cooling Type: Window Unit(s)
- Heating Type: Baseboard, Natural Gas
- Heating Fuel: Baseboard, Natural Gas
Utilities
- Sewer: Public Sewer
- Water: Public
- Utility Description: Connection for Gas Range
Structural Information
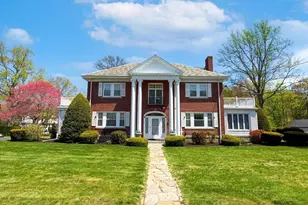
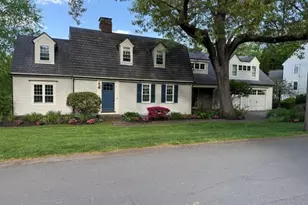
- Architectural Style: Colonial
- Exterior Const.: Frame, Brick
- Basement: Yes
- Basement Desc.: Full, Partially Finished
- Roof: Shingle
- Square Feet: 4,054
- Sq. Ft. Source: Public Records
- Year Built: 1928
Lot Features
- Lot Size (Acres): 0.36
- Lot Dimensions: .36
- Frontage: Public
- Fence: Yes
- Lot Features: Corner Lot, Level
- Fencing (Description): Fenced/Enclosed
Financial Considerations
- Price Per Sq. Ft.: $492.11
- Tax Amount: $13,199
- Tax Year: 2025
Disclosures and Reports
- Property ID: M:2046 B:0 L:55, 19428
Schools serving 80 Hollingsworth Ave
| Name | Grades | Distance |
|---|---|---|
Hollis Elementary School 482 Washington Street, Braintree, MA 02184 | K-5 | 0.5 mi |
South Middle School, Braintree, MA 232 Peach Street, Braintree, MA 02184 | 6-8 | 2 mi |
Braintree High School 128 Town Street, Braintree, MA 02184 | 9-12 | 0.7 mi |
Price & Sales History for 80 Hollingsworth Ave
Tax History for 80 Hollingsworth Ave
Estimate the Cost for 80 Hollingsworth Ave
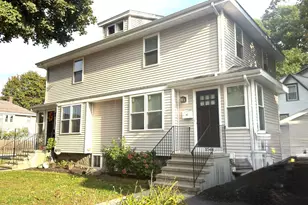
80 Hollingsworth Ave, Braintree, MA 02184 (MLS# 73525726) is a Single Family property with 4 bedrooms, 2 full bathrooms and 1 partial bathroom. 80 Hollingsworth Ave is currently listed for $1,995,000 and was received on May 28, 2026. This property is listed by Tara Coveney from our Hingham & Hull Office.Want to learn more about 80 Hollingsworth Ave? Do you have questions about finding other Single Family real estate for sale in Braintree Highlands? You can browse all Braintree Highlands real estate or contact a Coldwell Banker agent to request more information.