This is a carousel with tiles that activate property listing cards. Use the previous and next buttons to navigate.
1/1
$445,500
This is a carousel with tiles that activate property listing cards. Use the previous and next buttons to navigate.
1/1
Property Description
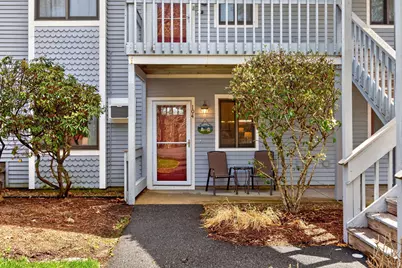
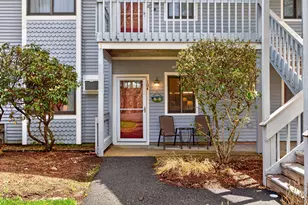
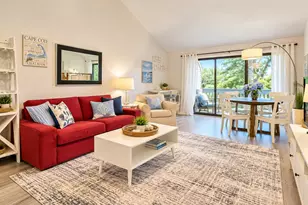
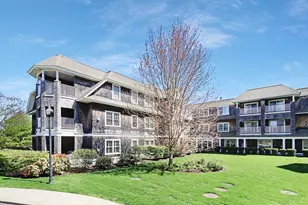
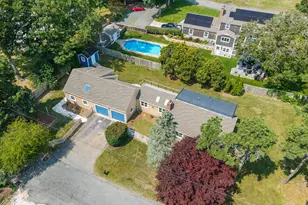
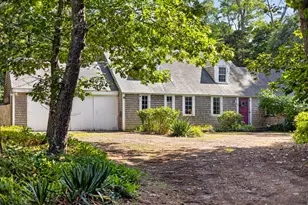
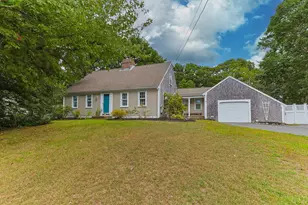
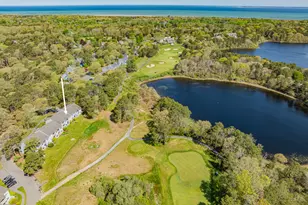
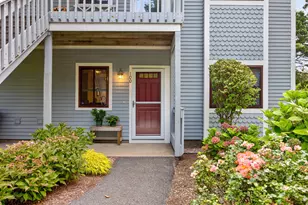
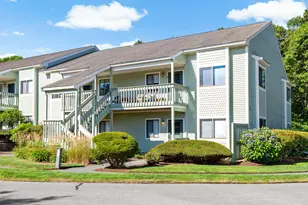
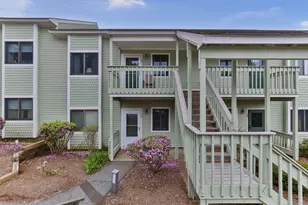
**OPEN HOUSE CANCELLED** Easy living at Ocean Edge starts here. This beautifully updated first-floor garden unit offers wide, open views of the golf course and a welcoming feel throughout. The 2-bedroom, 2-bath layout is truly move-in ready, featuring a renovated kitchen with Cambria Quartz countertops, added pantry storage, and the convenience of in-unit laundry. Additional recent upgrades include new Andersen windows and luxury vinyl plank flooring throughout, adding both style and efficiency.Tucked away on Chilton Lane--a quiet dead-end street--you'll enjoy a peaceful setting just over one mile from the beach and moments to the Cape Cod Rail Trail. Optional membership at Ocean Edge Resort & Golf Club opens the door to resort-style amenities, including a Jack Nicklaus-designed golf course, multiple pools, tennis and basketball courts, private bay beach access, and on-site dining. A perfect blend of comfort, location, and lifestyle.
Full Property Details
Full Property Details for 104 Chilton Ln #UNIT 104
General
- Sold For: $445,500
- HOA FEE: $611/month
- Taxes: $2,404 (2025)
- Status: Closed
- Type: Condo
- Source: CCI
- MLS ID: 22601658
- Added to Site: 128 day(s) ago
Interior
- Number of Rooms: 4
- Appliances: Dishwasher, Washer/Dryer Stacked, Refrigerator, Electric Range, Microwave, Electric Water Heater
- Flooring: Vinyl, Tile
Rooms
Bathrooms
- Total Bathrooms: 2
- Full Bathrooms: 2
- Primary Bathroom: Private Full Bath
Bedrooms
- Total Bedrooms: 2
- Primary Bedroom: Closet, First
- Bedroom 3: First Level
Other Rooms
- Kitchen: Upgraded Cabinets, First Level
Exterior
- Deck/Patio: Patio
Location
- County: Barnstable
- Driving Directions: Villages Drive to Chilton Lane. 104 is the last building on the right. First floor.
Community
- Association: Yes
- Pets Allowed: Yes
Heating & Cooling
- Cooling Type: Other
Utilities
- Sewer: Septic Tank, Septic Tank
Structural Information
- Roof: Asphalt
- Stories/Levels: 1
- Square Feet: 935
- Year Built: 1984
- Property Condition: Updated/Remodeled, Actual
Lot Features
- Lot Size Source: Assessor
- Street/Road Desc.: Paved
- Road Maintenance: Assoc Maintained
- Zoning: RESD.
Financial Considerations
- Price Per Sq. Ft.: $470
- Association Fee: $611
- Assoc Fee Freq.: Monthly
- Assessment Amount: $349,400
- Tax Amount: $2,404
- Tax Year: 2025
Disclosures and Reports
- Special Conditions: None
- Property ID: BREW M:89 B:1 L:3892
Listed and Sold by Keller Williams Realty, Leighton Team

Get Pre-Approved Today
Schools
Schools serving 104 Chilton Ln #UNIT 104
School Districts:Brewster School District, Nauset School District
| Name | Grades | Distance |
|---|---|---|
Stony Brook Elementary School 384 Underpass Road, Brewster, MA 02631 | PK-2 | 0.7 mi |
Eddy Elementary School 2298 Main Street, Brewster, MA 02631 | 3-5 | 0.8 mi |
Nauset Regional Middle School 70 Route 28, Orleans, MA 02653 | 6-8 | 3.8 mi |
Nauset Regional High School 100 Cable Rd, Eastham, MA 02651 | 9-12 | 8.2 mi |
Disclaimer:
School attendance boundaries provided by ATTOM Data Solutions and are for reference only. Contact the school directly to verify enrollment eligibility.
Price & Sales History for 104 Chilton Ln #UNIT 104
Date
Details
Price
Change
Source
5/29/2026
Sold
$445,500
1.25%
MLS
4/22/2026
Listed
$440,000
—
MLS
Disclaimer: Historical sales information is derived from public records provided by the county offices. Information is not guaranteed and should be independently verified.
104 Chilton Lane #UNIT 104, Brewster, MA 02631 (MLS# 22601658) is a Condo property that was sold at $445,500 on May 29, 2026. Want to learn more about 104 Chilton Lane #UNIT 104? Do you have questions about finding other Condo real estate for sale in Brewster? You can browse all Brewster real estate or contact a Coldwell Banker agent to request more information.