This is a carousel with tiles that activate property listing cards. Use the previous and next buttons to navigate.
1/1
$900,000
This is a carousel with tiles that activate property listing cards. Use the previous and next buttons to navigate.
1/1
Property Description
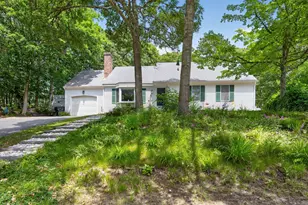
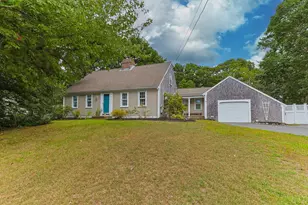
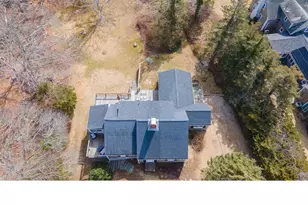
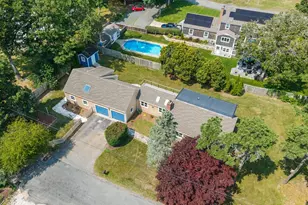
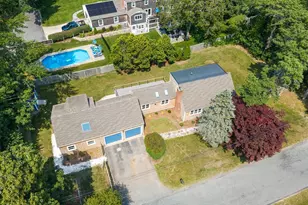
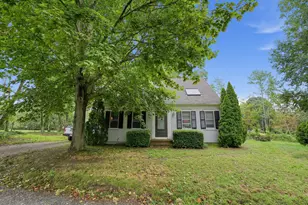
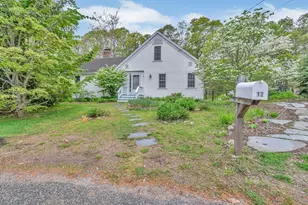
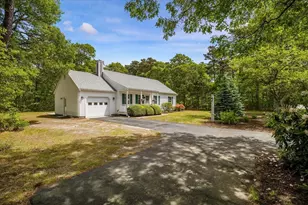
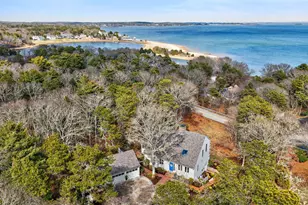
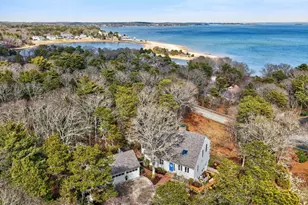
Nestled on a beautifully landscaped and private 0.42-acre lot abutting Captain's Golf Course, this extensively updated 3-bedroom, 2.5-bath Cape offers the perfect blend of comfort, style, and outdoor living. Features include an updated kitchen with granite countertops and natural gas cooking, renovated bathrooms, new second-floor hardwood floors, fresh interior paint, remodeled mudroom, two mini-split heating/cooling systems, tankless water heater, central vacuum, and a wood-burning fireplace. The backyard is an entertainer's dream with a heated in-ground pool, new 8-person Jacuzzi, gas fire pit, screened porch, outdoor shower, and manicured grounds. The oversized 2-car garage features premium flooring, custom storage, and recreation space. A 4-bedroom septic offers expansion potential. Two storage sheds provide ample space for pool equipment, outdoor furniture, gardening tools, and additional storage. Offered mostly furnished (excluding select personal items), making it a true turnkey opportunity. Minutes to Cape Cod Bay beaches, Pleasant Bay, shopping, dining, and Route 6. Strong seasonal rental history. Seller is a licensed MA REALTOR.
Full Property Details
Full Property Details for 118 Wayside Dr
General
- Sold For: $900,000
- Taxes: $4,268 (2026)
- Status: Closed
- Type: Single Family
- Source: CCI
- MLS ID: 22603643
- Added to Site: 72 day(s) ago
Interior
- Number of Rooms: 6
- Interior Features: Recessed Lighting, Pantry, Mud Room
- Fireplace: Yes
- Number of Fireplaces: 2
- Appliances: Cooktop, Washer, Range Hood, Refrigerator, Gas Range, Microwave, Freezer, Gas Dryer, Dishwasher, Gas Water Heater
- Flooring: Hardwood, Tile, Wood
Rooms
Bathrooms
- Total Bathrooms: 3
- Full Bathrooms: 2
- Half Bathrooms: 1
- Primary Bathroom: Private Full Bath
Bedrooms
- Total Bedrooms: 3
- Primary Bedroom: Recessed Lighting, Closet, 17.25 x 12.6666666, Second, 218.5 Sq. Ft.
- Bedroom 3: Second Level
- Bedroom 4: Second Level
Other Rooms
- Kitchen: Kitchen, Upgraded Cabinets, Pantry
- Dining Room: Closet, Shared Half Bath, Dining Room
- Laundry: Laundry Room, In Basement
Additional Information
- Pool: Yes
- Private Pool: Yes
- Pool Description: Heated, Vinyl, In Ground
- Spa: Yes
Exterior
- Exterior Features: Outdoor Shower
- Deck/Patio: Porch, Screened Porch
Parking
- Garage: Yes
- Total Spaces: 8
Location
- County: Barnstable
- Driving Directions: Property is at Brewster/Harwich line. Rte. 39 to Meetinghouse Village, Right on Grist Mill to left on Colonial, all the way to end to Wayside Dr # 118 GPS may guide you to Harwich. House in Brewster.
Heating & Cooling
- Cooling Type: Other
- Heating Type: Hot Water
Utilities
- Sewer: Septic Tank, Private Sewer, Septic Tank
Structural Information
- Architectural Style: Colonial
- Construction: See Remarks, Shingle Siding
- Exterior Const.: See Remarks, Shingle Siding
- Basement Desc.: Bulkhead Access, Interior Entry, Full, Finished
- Roof: Asphalt
- Stories/Levels: 2
- Square Feet: 1,440
- Year Built: 1966
- Property Condition: Updated/Remodeled, Actual
Lot Features
- Lot Size (Acres): 0.42
- Lot Size (Sq. Ft.): 18,295
- Lot Size Source: Assessor
- Frontage: Public
- Street/Road Desc.: Paved
- Zoning: RR
- Fencing (Description): Fenced, Partial
Financial Considerations
- Price Per Sq. Ft.: $635
- Assessment Amount: $612,200
- Land Assmt: $230,600
- Tax Amount: $4,268.93
- Tax Year: 2026
Disclosures and Reports
- Special Conditions: None
- Property ID: VRTL 5247112
Listed by Margo & Company, Lucas Vieira
Sold by Compass Massachusetts, LLC, Samantha L Steward

Get Pre-Approved Today
Schools
Schools serving 118 Wayside Dr
School Districts:Brewster School District, Nauset School District
| Name | Grades | Distance |
|---|---|---|
Stony Brook Elementary School 384 Underpass Road, Brewster, MA 02631 | PK-2 | 3.6 mi |
Eddy Elementary School 2298 Main Street, Brewster, MA 02631 | 3-5 | 3.8 mi |
Nauset Regional Middle School 70 Route 28, Orleans, MA 02653 | 6-8 | 4 mi |
Nauset Regional High School 100 Cable Rd, Eastham, MA 02651 | 9-12 | 9.2 mi |
Disclaimer:
School attendance boundaries provided by ATTOM Data Solutions and are for reference only. Contact the school directly to verify enrollment eligibility.
Price & Sales History for 118 Wayside Dr
Date
Details
Price
Change
Source
10/05/2026
Sold
$900,000
-1.64%
MLS
7/28/2026
Listed
$915,000
—
MLS
Disclaimer: Historical sales information is derived from public records provided by the county offices. Information is not guaranteed and should be independently verified.
118 Wayside Drive, Brewster, MA 02631 (MLS# 22603643) is a Single Family property that was sold at $900,000 on October 05, 2026. Want to learn more about 118 Wayside Drive? Do you have questions about finding other Single Family real estate for sale in Brewster? You can browse all Brewster real estate or contact a Coldwell Banker agent to request more information.