This is a carousel with tiles that activate property listing cards. Use the previous and next buttons to navigate.
1/1
$416,000
This is a carousel with tiles that activate property listing cards. Use the previous and next buttons to navigate.
1/1
Property Description
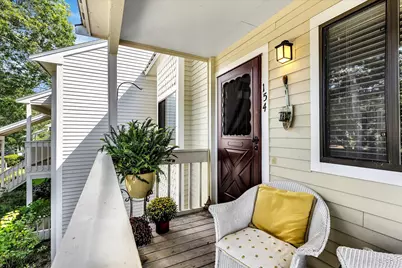
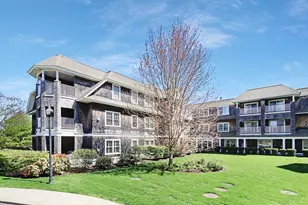
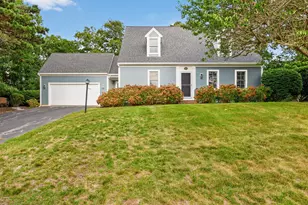
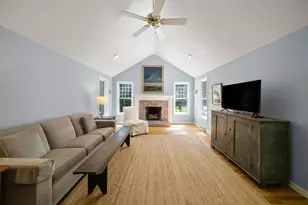
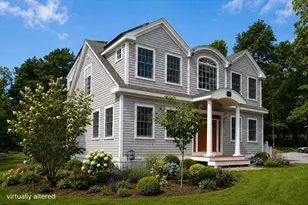
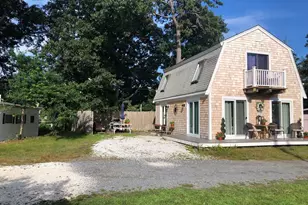
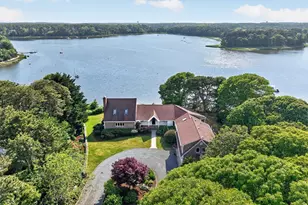
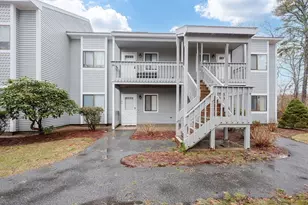
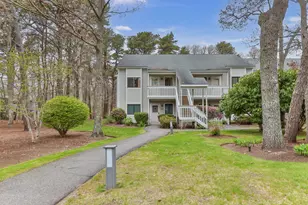
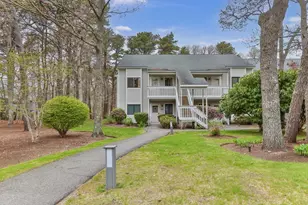
Experience the best of Cape Cod living in this lovely second floor, two-bedroom, two-bath condo at Ocean Edge Resort & Golf Club. Perfectly situated with a view of the private Jack Nicklaus-designed golf course, this home offers a blend of luxury and convenience. Step inside to an open and inviting living and dining area, highlighted by soaring cathedral ceilings that create an expansive, airy feel. Gleaming hardwood floors flow throughout the main living space, adding a touch of elegance. The thoughtful two-floor layout provides a sense of privacy and space, making it ideal for a vacation retreat, a year-round residence, or a lucrative rental property. Being sold fully furnished, this condo is turn-key and ready for you to enjoy immediately. This prime location offers the quintessential Cape Cod lifestyle, with easy access to the scenic Cape Cod Bike Trail, a variety of shops and restaurants, and the stunning beaches of Cape Cod Bay. As a resident, you'll have the option to join the Ocean Edge Club and enjoy world-class amenities including multiple indoor and outdoor pools, hot tubs, tennis courts, a championship golf course, and more.
Full Property Details
Full Property Details for 154 Eaton Ln #UNIT 154
General
- Sold For: $416,000
- HOA FEE: $413/month
- Taxes: $2,403 (2025)
- Status: Closed
- Type: Condo
- Source: CCI
- MLS ID: 22602730
- Added to Site: 47 day(s) ago
Interior
- Number of Rooms: 4
- Appliances: Microwave, Refrigerator, Electric Range, Electric Water Heater
- Flooring: Hardwood, Carpet, Tile
Rooms
Bathrooms
- Total Bathrooms: 2
- Full Bathrooms: 2
- Primary Bathroom: Private Full Bath
Bedrooms
- Total Bedrooms: 2
- Primary Bedroom: Ceiling Fan(s)
Other Rooms
- Kitchen: Cathedral Ceiling(s), Beamed Ceilings
- Dining Room: Ceiling Fan(s), Cathedral Ceiling(s)
Location
- County: Barnstable
- Driving Directions: Villages Drive to Eaton Lane.
Community
- Association: Yes
- Pets Allowed: Yes
Utilities
- Sewer: Septic Tank
Structural Information
- Stories/Levels: 1
- Square Feet: 935
- Year Built: 1986
- Property Condition: Actual
Lot Features
- Lot Size Source: Field Card
- Frontage: Private Road
- Street/Road Desc.: Paved
- Road Maintenance: Assoc Maintained
- Zoning: RESD.
Financial Considerations
- Price Per Sq. Ft.: $438
- Association Fee: $413
- Assoc Fee Freq.: Monthly
- Tax Amount: $2,403
- Tax Year: 2025
Disclosures and Reports
- Special Conditions: Standard
- Property ID: BREW M:89 B:1 L:4061
Listed by Today Real Estate, Michelle A Ryan
Sold by Today Real Estate, A Cape Life

Get Pre-Approved Today
Schools
Schools serving 154 Eaton Ln #UNIT 154
School Districts:Brewster School District, Nauset School District
| Name | Grades | Distance |
|---|---|---|
Stony Brook Elementary School 384 Underpass Road, Brewster, MA 02631 | PK-2 | 1.1 mi |
Eddy Elementary School 2298 Main Street, Brewster, MA 02631 | 3-5 | 1.3 mi |
Nauset Regional Middle School 70 Route 28, Orleans, MA 02653 | 6-8 | 3.8 mi |
Nauset Regional High School 100 Cable Rd, Eastham, MA 02651 | 9-12 | 8.5 mi |
Disclaimer:
School attendance boundaries provided by ATTOM Data Solutions and are for reference only. Contact the school directly to verify enrollment eligibility.
Price & Sales History for 154 Eaton Ln #UNIT 154
Date
Details
Price
Change
Source
7/20/2026
Sold
$416,000
1.46%
MLS
6/09/2026
Listed
$410,000
—
MLS
Disclaimer: Historical sales information is derived from public records provided by the county offices. Information is not guaranteed and should be independently verified.
154 Eaton Lane #UNIT 154, Brewster, MA 02631 (MLS# 22602730) is a Condo property that was sold at $416,000 on July 20, 2026. Want to learn more about 154 Eaton Lane #UNIT 154? Do you have questions about finding other Condo real estate for sale in Brewster? You can browse all Brewster real estate or contact a Coldwell Banker agent to request more information.