This is a carousel with tiles that activate property listing cards. Use the previous and next buttons to navigate.
1/1
$585,000
This is a carousel with tiles that activate property listing cards. Use the previous and next buttons to navigate.
1/1
Property Description
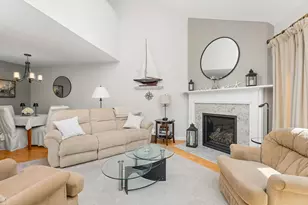
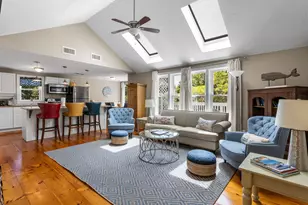
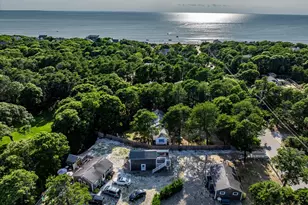
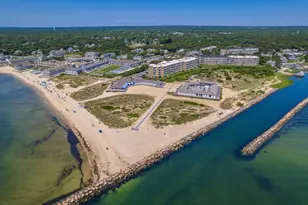
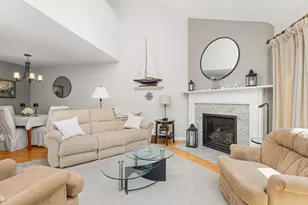
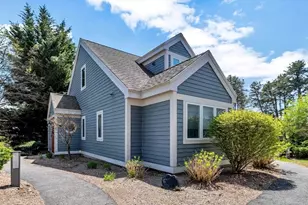
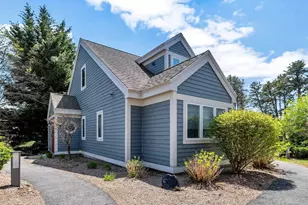
Enjoy the Cape Cod lifestyle in this tastefully remodeled A-style townhouse at the ever-popular Ocean Edge Resort.Privately situated in Trevor Village, this thoughtfully renovated retreat offers 2 bedrooms, 2 beautiful tiled baths, a versatile loft, abundant natural light, vaulted ceilings, a cozy gas fireplace providing efficient warmth, hardwood floors, three mini-splits, a private patio, and storage shed.The kitchen showcases higher-end finishes, including quartz countertops, soft-close cabinetry, and glass cabinets are lighted and also dimmable.Every update has been lovingly chosen to create a warm, inviting space that truly feels like home.Ideal as a Cape Cod getaway, year-round residence, or as an investment, this property is conveniently located near Brewster's bay beaches, art galleries, shopping and dining in one of the Cape's oldest sea captains' towns.Optional Ocean Edge Resort membership offers access to golf, pools, tennis, a fitness center, private beach access and more.
Full Property Details
Full Property Details for 43 Trevor Ln #UNIT 43
General
- Sold For: $585,000
- HOA FEE: $649/month
- Taxes: $3,342 (2026)
- Status: Closed
- Type: Condo
- Source: CCI
- MLS ID: 22603442
- Added to Site: 48 day(s) ago
Interior
- Number of Rooms: 5
- Fireplace: Yes
- Number of Fireplaces: 1
- Fireplace(s): Gas
- Appliances: Dishwasher, Washer/Dryer Stacked, Refrigerator, Electric Range, Microwave, Electric Dryer, Electric Water Heater
- Flooring: Hardwood, Carpet, Tile
Rooms
Bathrooms
- Total Bathrooms: 2
- Full Bathrooms: 2
Bedrooms
- Total Bedrooms: 2
Other Rooms
- Living Room: First Level
Exterior
- Deck/Patio: Patio
Location
- County: Barnstable
- Driving Directions: Rte 6A or Rte 137 to Village Drive to Trevor Lane
Community
- Association: Yes
Heating & Cooling
- Cooling Type: Other
- Heating Type: Other
Utilities
- Sewer: Private Sewer
Structural Information
- Construction: Clapboard
- Exterior Const.: Clapboard
- Roof: Asphalt
- Stories/Levels: 2
- Square Feet: 1,157
- Year Built: 1985
- Property Condition: Updated/Remodeled, Actual
Lot Features
- Lot Size Source: Field Card
- Street/Road Desc.: Paved
- Road Maintenance: Assoc Maintained
- Zoning: RESD.
Financial Considerations
- Price Per Sq. Ft.: $505
- Association Fee: $649
- Assoc Fee Freq.: Monthly
- Assessment Amount: $493,000
- Tax Amount: $3,342
- Tax Year: 2026
Disclosures and Reports
- Special Conditions: None
- Property ID: BREW M:0089 B:0000 L:00014517
Listed by Kinlin Grover Compass, Suzanne Newton
Sold by Keller Williams Realty, Leighton Team

Get Pre-Approved Today
Schools
Schools serving 43 Trevor Ln #UNIT 43
School Districts:Brewster School District, Nauset School District
| Name | Grades | Distance |
|---|---|---|
Stony Brook Elementary School 384 Underpass Road, Brewster, MA 02631 | PK-2 | 0.9 mi |
Eddy Elementary School 2298 Main Street, Brewster, MA 02631 | 3-5 | 1 mi |
Nauset Regional Middle School 70 Route 28, Orleans, MA 02653 | 6-8 | 3.8 mi |
Nauset Regional High School 100 Cable Rd, Eastham, MA 02651 | 9-12 | 8.3 mi |
Disclaimer:
School attendance boundaries provided by ATTOM Data Solutions and are for reference only. Contact the school directly to verify enrollment eligibility.
Price & Sales History for 43 Trevor Ln #UNIT 43
Date
Details
Price
Change
Source
8/18/2026
Sold
$585,000
—
MLS
7/16/2026
Listed
$585,000
—
MLS
Disclaimer: Historical sales information is derived from public records provided by the county offices. Information is not guaranteed and should be independently verified.
43 Trevor Lane #UNIT 43, Brewster, MA 02631 (MLS# 22603442) is a Condo property that was sold at $585,000 on August 18, 2026. Want to learn more about 43 Trevor Lane #UNIT 43? Do you have questions about finding other Condo real estate for sale in Brewster? You can browse all Brewster real estate or contact a Coldwell Banker agent to request more information.