This is a carousel with tiles that activate property listing cards. Use the previous and next buttons to navigate.
1/1
$2,875,000
This is a carousel with tiles that activate property listing cards. Use the previous and next buttons to navigate.
1/1
Property Description
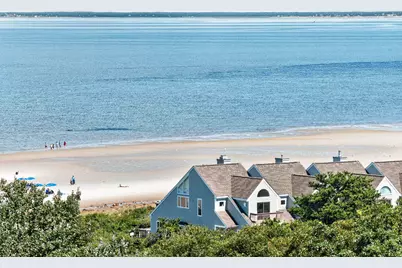
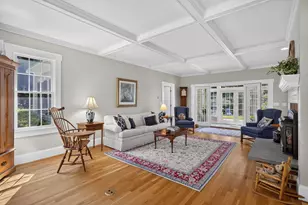
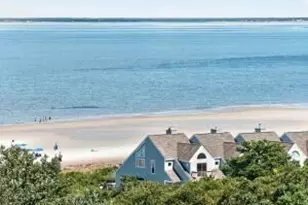
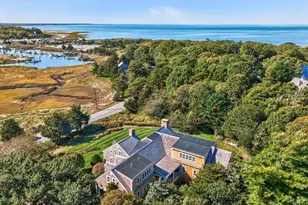
Experience the best of Cape Cod living in this exceptional end-unit, waterfront condominium at Ocean Edge Resort. This three-bedroom, three-bath residence offers breathtaking water views, blending luxury, comfort and classic coastal charm. The thoughtfully designed floor plan features a first-floor primary suite, sun-lit living room with gas fireplace and a spacious kitchen. The second floor is comprised of two large bedrooms with private balconies and vaulted ceilings; the first with sparkling water views and full bath, and the second with wooded views and large closet. Step outside and enjoy exclusive private bayside beach access with unbeatable Cape Cod sunsets. Enjoy all that Ocean Edge Resort has to offer with its manicured 18 hole golf course, private heated pool, tennis courts and delicious restaurants.
Full Property Details
Full Property Details for 49 Ocean Edge Dr #UNIT 49
General
- Sold For: $2,875,000
- HOA FEE: $1,520/month
- Taxes: $13,627 (2026)
- Status: Closed
- Type: Townhouse
- Source: CCI
- MLS ID: 22603850
- Added to Site: 48 day(s) ago
Interior
- Number of Rooms: 5
- Fireplace(s): Electric
- Appliances: Cooktop, Range Hood, Refrigerator, Freezer, Gas Water Heater
- Flooring: Hardwood, Tile
Rooms
Bathrooms
- Total Bathrooms: 3
- Full Bathrooms: 3
- Primary Bathroom: Private Full Bath
Bedrooms
- Total Bedrooms: 3
- Primary Bedroom: Closet, First
- Bedroom 3: Second Level
- Bedroom 4: Second Level
Other Rooms
- Living Room: First Level
- Kitchen: Kitchen
Exterior
- Deck/Patio: Deck
Parking
- Garage: Yes
Location
- County: Barnstable
- Driving Directions: Route 6A to Ocean Edge. Drive to the end of Ocean Edge Drive to #49.
Community
- Association: Yes
- Pets Allowed: Yes
Utilities
- Sewer: Septic Tank, Septic Tank
Structural Information
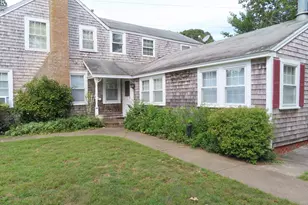
- Construction: Shingle Siding
- Exterior Const.: Shingle Siding
- Roof: Asphalt, Pitched
- Stories/Levels: 2
- Square Feet: 1,617
- Year Built: 1981
- Property Condition: Actual
Lot Features
- Lot Size Source: Field Card
- Frontage: Private Road
- Street/Road Desc.: Paved
- Road Maintenance: Assoc Maintained
- Zoning: RM
Water Features
- Water Front: Yes
- Water View: Yes
Financial Considerations
- Price Per Sq. Ft.: $1,669
- Association Fee: $1,520
- Assoc Fee Freq.: Monthly
- Assessment Amount: $1,954,200
- Tax Amount: $13,627
- Tax Year: 2026
Disclosures and Reports
- Special Conditions: None
- Property ID: BREW M:14 L:1049
Listed by Compass Massachusetts, LLC, Chris Rhinesmith
Sold by Cove Road Real Estate, Laura L Clements

Get Pre-Approved Today
Schools
Schools serving 49 Ocean Edge Dr #UNIT 49
School Districts:Brewster School District, Nauset School District
| Name | Grades | Distance |
|---|---|---|
Eddy Elementary School 2298 Main Street, Brewster, MA 02631 | 3-5 | 1.3 mi |
Stony Brook Elementary School 384 Underpass Road, Brewster, MA 02631 | PK-2 | 1.6 mi |
Nauset Regional Middle School 70 Route 28, Orleans, MA 02653 | 6-8 | 3.3 mi |
Nauset Regional High School 100 Cable Rd, Eastham, MA 02651 | 9-12 | 7.2 mi |
Disclaimer:
School attendance boundaries provided by ATTOM Data Solutions and are for reference only. Contact the school directly to verify enrollment eligibility.
Price & Sales History for 49 Ocean Edge Dr #UNIT 49
Date
Details
Price
Change
Source
9/04/2026
Sold
$2,875,000
6.48%
MLS
8/07/2026
Listed
$2,700,000
—
MLS
Disclaimer: Historical sales information is derived from public records provided by the county offices. Information is not guaranteed and should be independently verified.
49 Ocean Edge Drive #UNIT 49, Brewster, MA 02631 (MLS# 22603850) is a Townhouse property that was sold at $2,875,000 on September 04, 2026. Want to learn more about 49 Ocean Edge Drive #UNIT 49? Do you have questions about finding other Townhouse real estate for sale in Brewster? You can browse all Brewster real estate or contact a Coldwell Banker agent to request more information.