
This is a carousel with tiles that activate property listing cards. Use the previous and next buttons to navigate.
1/1
$415,000
This is a carousel with tiles that activate property listing cards. Use the previous and next buttons to navigate.
1/1
Property Description
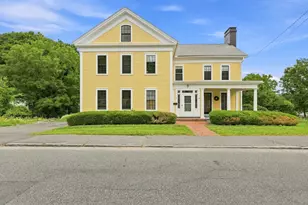
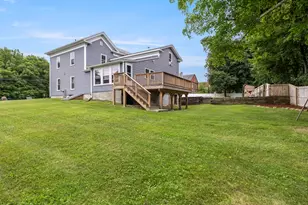
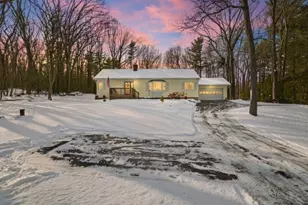
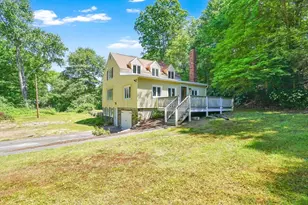
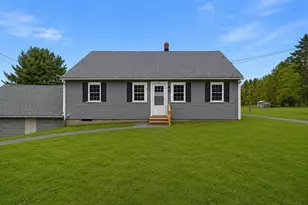
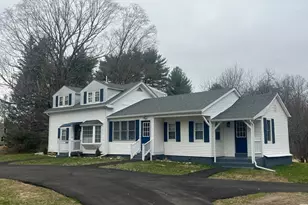
Welcome to 273 Dunhamtown Palmer Road, an attractive single family farmhouse being presented in great condition and loaded with new improvements. Check out the list: new roof, new well pump and tank, new water filtration system, new electrical and plumbing, newly paved driveway, new exterior doors and slider, new rear deck, new gorgeous stainless steel appliances, new granite countertops and a brand new second floor bathroom. The kitchen, a central hub for culinary pursuits and daily routines, is thoughtfully appointed with a convenient kitchen bar, and a practical peninsula to provide versatile spaces for meal preparation and casual enjoyment. The residence features an open floor plan enhancing the sense of spaciousness throughout the main living areas including the main bedroom with a walk-in closet on the first floor. Exterior is vinyl sided with replacement windows throughout. A heated enclosed front porch adds an extra spot for summer dining. A wonderful find in a country setting!
Full Property Details
Full Property Details for 273 Dunhamtown Palmer Rd
General
- Sold For: $415,000
- Taxes: $3,777 (2026)
- Status: Closed
- Type: Single Family
- Source: MLSPin
- MLS ID: 73480958
- Added to Site: 184 day(s) ago
Interior
- Number of Rooms: 6
- Appliances: Electric Water Heater, Water Heater, Range, Dishwasher, Microwave, Refrigerator, Plumbed For Ice Maker
- Flooring: Tile, Vinyl / VCT, Concrete, Hardwood
Rooms
Bathrooms
- Total Bathrooms: 2
- Full Bathrooms: 2
- Main Floor Baths: 1
- Main - Full Baths: 2
- Bathroom 1: Full Bathroom, Bathroom with Tub and Shower, Stone/Ceramic Tile Flooring, Upgraded Cabinets, Remodeled, L, Main, First
- Bathroom 2: Full Bathroom, Bathroom with Shower Stall, Stone/Cer, Second
Bedrooms
- Total Bedrooms: 3
- Primary Bedroom: Main, First
- Bedroom 2: Vinyl Flooring, Closet - Double, Second
- Bedroom 3: Closet, Vinyl Flooring, Second
Other Rooms
- Living Room: Hardwood Flooring, Bay/Bow/Box Window(s), Exterior Access, Remodeled, Main, First
- Kitchen: Hardwood Flooring, Dining Area, Stone/Granite/Solid Countertops, Breakfast Bar/Nook, Upgraded Cabinets, Exterior Access, Open Floorplan, Remodeled, Stainless Steel Appliances, Lighting - Overhead, Main, First
- Dining Room: Hardwood Flooring, Exterior Deck, Open Floorplan, Remodeled, Slider, Lighting - Overhead, Main, First
- Laundry: Flooring - Vinyl, Electric Dryer Hookup, Exterior Access, Remodeled, Washer Hookup, Lighting - Overhead, First Floor
Additional Information
- Year Round: Yes
Exterior
- Exterior Features: Porch - Enclosed, Deck - Wood, Rain Gutters, Screens
- Color: White
Parking
- Total Spaces: 6
- Parking Features: Paved Drive, Off Street, Paved
Location
- County: Hampden
- Driving Directions: Off Route 20 (Near Palmer Line)
Heating & Cooling
- Cooling Type: None
- Heating Type: Forced Air, Electric Baseboard, Oil
- Heating Fuel: Forced Air, Electric Baseboard, Oil
- Heating Zones: 5
Utilities
- Sewer: Private Sewer
- Water: Private
- Utility Description: Connection for Electric Range, Connection for Electric Oven, Connection for Electric Dryer, Washer Hookup, Icemaker Connection
Structural Information
- Architectural Style: Colonial, Farmhouse
- Exterior Const.: Frame
- Basement: Yes
- Basement Desc.: Full, Interior Entry, Bulkhead, Sump Pump, Concrete, Unfinished
- Roof: Shingle
- Drive-In Doors: Insulated Doors
- Square Feet: 1,547
- Sq. Ft. Source: Public Records
- Living Area: 1,547 Sq. Ft.
- Year Built: 1900
Lot Features
- Lot Size (Acres): 1.01
- Lot Dimensions: 1.01
- Frontage: Public
- Frontage Feet: 285
- Street/Road Desc.: Paved
- Lot Features: Easements, Cleared, Gentle Sloping, Level
Financial Considerations
- Price Per Sq. Ft.: $268.26
- Tax Amount: $3,777
- Tax Year: 2026
Disclosures and Reports
- Disclosures/Rstr.: Driveway easement to neighbor for winter use - see plot plan. Brand new Water Filtration System, well pump and tank. New reverse osmosis faucet with UV light. New Electrical service to house. BBE electric heat in laundry room, upstairs bedrooms and bath, and three season enclosed front porch.
- Property ID: M:0009 B:000B L:0002, 3588558
Get Pre-Approved Today
Schools
Schools serving 273 Dunhamtown Palmer Rd
School Districts:Brimfield School District, Tantasqua School District
| Name | Grades | Distance |
|---|---|---|
Brimfield Elementary School 22 Wales Road, Brimfield, MA 01010 | PK-6 | 4 mi |
Tantasqua Regional Jr High School 320 Brookfield Rd, Sturbridge, MA 01518 | 7-8 | 7.6 mi |
Tantasqua Regional Sr High School 319 Brookfield Rd, Sturbridge, MA 01518 | 9-12 | 7.4 mi |
Disclaimer:
School attendance boundaries provided by ATTOM Data Solutions and are for reference only. Contact the school directly to verify enrollment eligibility.
Price & Sales History for 273 Dunhamtown Palmer Rd
Date
Details
Price
Change
Source
8/10/2026
Sold
$415,000
-2.33%
MLS
6/20/2026
Price Reduced
$424,900
-1.16%
MLS
4/29/2026
Price Reduced
$429,900
-2.27%
MLS
3/23/2026
Price Reduced
$439,900
-2.22%
MLS
2/27/2026
Listed
$449,900
—
MLS
Disclaimer: Historical sales information is derived from public records provided by the county offices. Information is not guaranteed and should be independently verified.
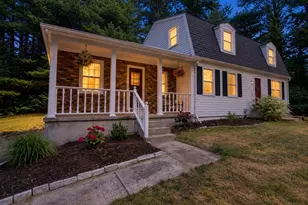
273 Dunhamtown Palmer Rd, Brimfield, MA 01010 (MLS# 73480958) is a Single Family property that was sold at $415,000 on August 10, 2026. This property was listed by Roger Trombly from our Western Massachusetts Office.Want to learn more about 273 Dunhamtown Palmer Rd? Do you have questions about finding other Single Family real estate for sale in Brimfield? You can browse all Brimfield real estate or contact a Coldwell Banker agent to request more information.