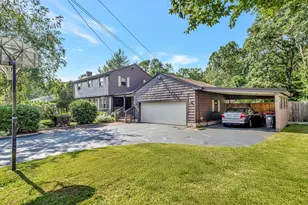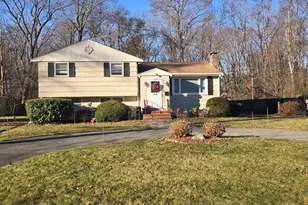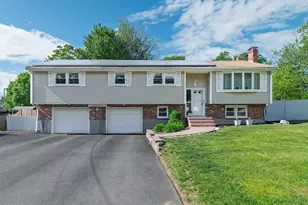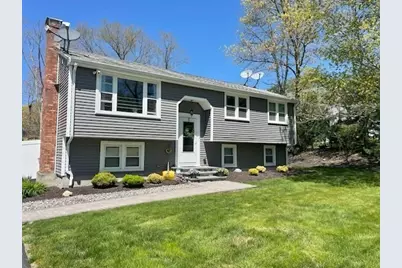


This is a carousel with tiles that activate property listing cards. Use the previous and next buttons to navigate.
$624,900 Just Listed
This is a carousel with tiles that activate property listing cards. Use the previous and next buttons to navigate.
Full Property Details for 1169 W Elm St Ext
General
- Price: $624,900
- Taxes: $6,388 (2025)
- Status: Active
- Type: Single Family
- Source: MLSPin
- MLS ID: 73572974
- Updated: 9/8/2026
- Added to Site: 1 day(s) ago
Interior
- Number of Rooms: 6
- Interior Features: Internet Available - Unknown
- Fireplace: Yes
- Number of Fireplaces: 1
- Fireplace(s): Living Room
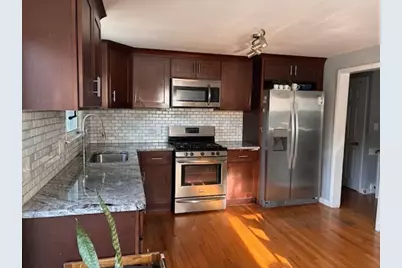
- Appliances: Range, Dishwasher, Microwave
- Flooring: Wood
Rooms
Bathrooms
- Total Bathrooms: 2
- Full Bathrooms: 1
- Half Bathrooms: 1
- Main - Full Baths: 1
- Main - 1/2 Baths: 1
- Bathroom 1: First
- Bathroom 2: Basement
Bedrooms
- Total Bedrooms: 3
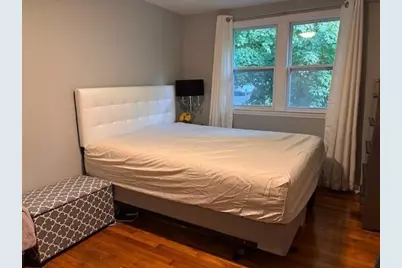
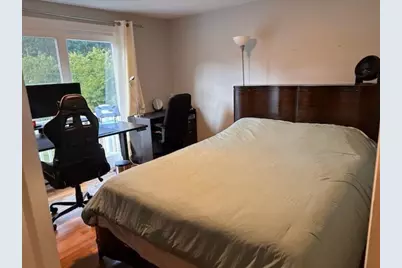
- Primary Bedroom: First
- Bedroom 2: Closet, Hardwood Flooring, First
- Bedroom 3: Closet, Hardwood Flooring, First
Other Rooms
- Living Room: Hardwood Flooring, Bay/Bow/Box Window(s), First
- Family Room: Wall-to-Wall Carpet, Exterior Access, Basement
- Kitchen: Hardwood Flooring, Dining Area, Balcony/Deck, Stone/Granite/Solid Countertops, Upgraded Cabinets, Gas Stove, First
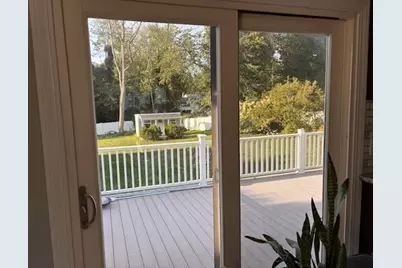
- Dining Room: Hardwood Flooring, Slider, First
- Laundry: In Basement
Exterior
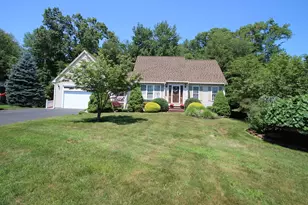
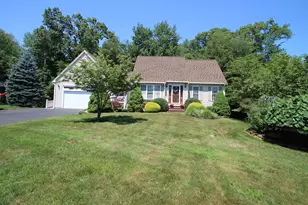
- Exterior Features: Deck - Vinyl, Other
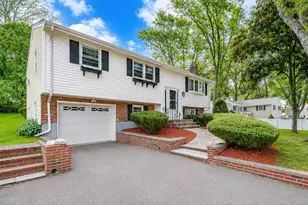
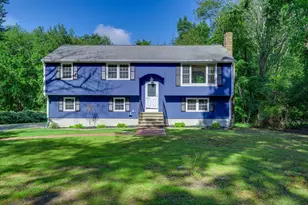
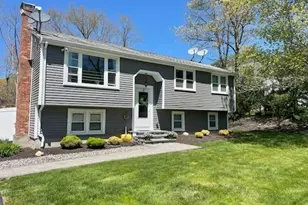
- Color: light Gray
Parking
- Total Spaces: 5
- Parking Features: Off Street
Location
- County: Plymouth
- Driving Directions: Pearl Street - W Elm Ext.
Heating & Cooling
- Air Conditioning: Yes
- Cooling Type: Central Air
- Cooling Zones: 1
- Heating Type: Forced Air, Natural Gas
- Heating Fuel: Forced Air, Natural Gas
- Heating Zones: 1
Utilities
- Sewer: Public Sewer
- Water: Public
Structural Information
- Architectural Style: Raised Ranch
- Basement: Yes
- Basement Desc.: Full, Partially Finished
- Square Feet: 1,504
- Sq. Ft. Source: Public Records
- Year Built: 1960
Lot Features
- Lot Size (Acres): 0.57
- Lot Dimensions: .57
- Frontage: Public
- Street/Road Desc.: Paved
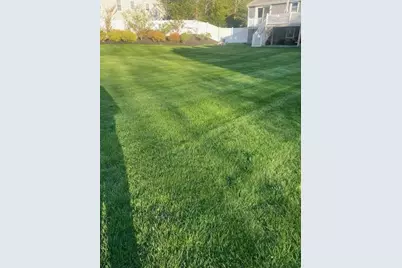
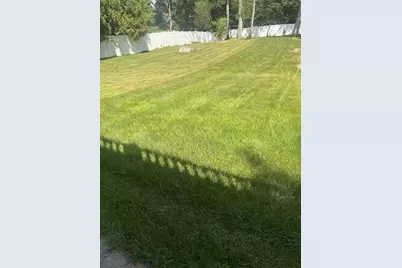
- Lot Features: Wooded, Cleared
Financial Considerations
- Price Per Sq. Ft.: $415.49
- Tax Amount: $6,388
- Tax Year: 2025
Disclosures and Reports
- Disclosures/Rstr.: Fireplace is decorative and non working. Subject to seller finding suitable housing. Property has been identified. Non listed appliances and some furniture negotiable.
- Property ID: M:004 R:149 S:, 948885
Schools serving 1169 W Elm St Ext
| Name | Grades | Distance |
|---|---|---|
Hancock Elementary School, Brockton, MA 125 Pearl Street, Brockton, MA 02301 | K-5 | 0.4 mi |
Manthala George Jr. School 180 Colonel Bell Drive, Brockton, MA 02301 | K-5 | 1.9 mi |
Kennedy K-5 Elementary School 900 Ash Street, Brockton, MA 02301 | K-5 | 2.1 mi |
West Middle School 271 West Street, Brockton, MA 02301 | 6-8 | 1.1 mi |
North Middle School 108 Oak Street, Brockton, MA 02301 | 6-8 | 2.6 mi |
South Middle School, Brockton, MA 105 Keith Avenue, Brockton, MA 02301 | 6-8 | 2.8 mi |
Edison Academy 470 Forest Avenue, Brockton, MA 02301 | 9-12 | 1.5 mi |
Brockton High School 470 Forest Avenue, Brockton, MA 02301 | 9-12 | 1.5 mi |
Dr W Arnone Community School 135 Belmont Street, Brockton, MA 02301 | K-5 | 2.2 mi |
Price & Sales History for 1169 W Elm St Ext
Tax History for 1169 W Elm St Ext
Estimate the Cost for 1169 W Elm St Ext
1169 W Elm St Ext, Brockton, MA 02301 (MLS# 73572974) is a Single Family property with 3 bedrooms, 1 full bathroom and 1 partial bathroom. 1169 W Elm St Ext is currently listed for $624,900 and was received on September 08, 2026. This property is listed by Michael Rotman from our Plymouth Office.Want to learn more about 1169 W Elm St Ext? Do you have questions about finding other Single Family real estate for sale in Montello? You can browse all Montello real estate or contact a Coldwell Banker agent to request more information.