
This is a carousel with tiles that activate property listing cards. Use the previous and next buttons to navigate.
1/1
$325,000
This is a carousel with tiles that activate property listing cards. Use the previous and next buttons to navigate.
1/1
Property Description
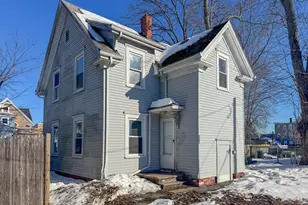
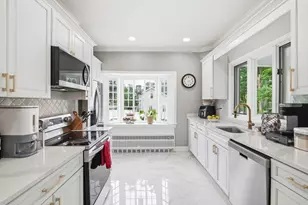
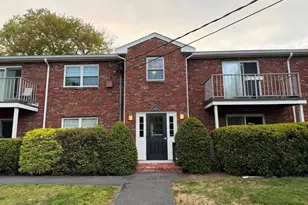
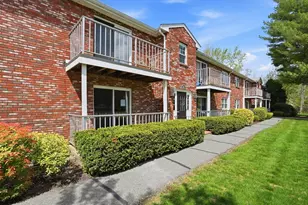
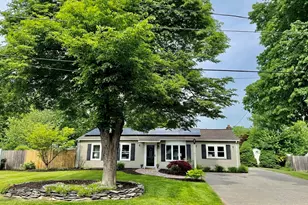
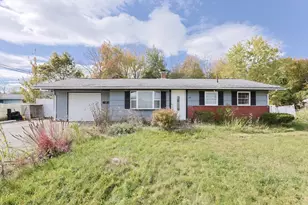

Move right in to this pristine 3 bedroom one and a half bath ranch in desirable Brookfield neighborhood. Bright interior open floor plan. Fireplaced living room opens to dining room to accommodate holiday gatherings. Charming kitchen with easy access to large deck to enjoy entertaining in the manicured fenced-in backyard. Master bedroom with half bath. One level living. Meticulously maintained. One car garage and plenty of parking. Storage shed. Convenient to area amenities, commuter rail and shopping. Showings begin at Open House on Friday 5-6:30, Saturday 12-2 and Sunday 11-1. Make this your new home.
Full Property Details
Full Property Details for 309 Lynn Rd
General
- Sold For: $325,000
- Taxes: $3,876 (2019)
- Status: Closed
- Type: Single Family
- Source: MLSPin
- MLS ID: 72495720
- Added to Site: 2, 580 day(s) ago
Interior
- Number of Rooms: 6
- Interior Features: Cable Available
- Fireplace: Yes
- Number of Fireplaces: 1
- Appliances: Range, Dishwasher, Refrigerator, Washer, Dryer
- Flooring: Wood, Tile
Rooms
Bathrooms
- Total Bathrooms: 2
- Full Bathrooms: 1
- Partial Bathrooms: 1
Bedrooms
- Total Bedrooms: 3
- Bedroom 1: Bathroom - Half, Flooring - Wood, 13 x 10, First Floor
- Bedroom 2: Wood Flooring, 13 x 10, First Floor
- Bedroom 3: Wood Flooring, 10 x 10, First Floor
Other Rooms
- Living Room: Fireplace, Wood Flooring, Picture Window(s), Cable Hookup, High-Speed Internet Hookup, 18 x 13, First Floor
- Kitchen: Stone/Ceramic Tile Flooring, Exterior Deck, Electric Dryer Hookup, Open Floor Plan, Stainless Steel Appliances, Washer Hookup, 14 x 10, First Floor
- Dining Room: 10 x 10, First Floor
- Laundry: Electric Dryer Hookup, Washer Hookup, First Floor
Exterior
- Exterior Features: Deck - Wood, Fenced Yard
Parking
- Garage: Yes
- Attached garage: Yes
- Garage Spaces: 1
- Parking: Off-Street Parking, Paved Driveway
- Garage Description: Attached
Location
- County: Plymouth
- Neighborhood: Brookfield
Heating & Cooling
- Cooling Type: Wall AC
- Heating Type: Forced Air
- Heating Fuel: Forced Air
Structural Information
- Architectural Style: Ranch
- Construction: Frame
- Roof: Asphalt/Fiberglass Shingles
- Square Feet: 1,056
- Year Built: 1960
Lot Features
- Lot Size (Acres): 0.24
- Lot Size (Sq. Ft.): 10,411
- Frontage: Public, Publicly Maintained
- Zoning: Res
- Lot Description: Corner, Paved Drive, Fenced/Enclosed
Financial Considerations
- Tax Amount: $3,876
- Tax Year: 2019
Get Pre-Approved Today
Schools
Schools serving 309 Lynn Rd
School District:Brockton School District
| Name | Grades | Distance |
|---|---|---|
Brookfield Elementary School, Brockton, MA 135 Jon Drive, Brockton, MA 02302 | K-5 | 0.2 mi |
Mary E. Baker School 45 Quincy Street, Brockton, MA 02302 | K-5 | 1.9 mi |
Downey Elementary School 55 Electric Avenue, Brockton, MA 02302 | K-5 | 2.9 mi |
Ashfield Middle School 225 Coe Road, Brockton, MA 02302 | 6-8 | 1.2 mi |
East Middle School, Brockton, MA 464 Centre Street, Brockton, MA 02302 | 6-8 | 2.3 mi |
Disclaimer:
School attendance boundaries provided by ATTOM Data Solutions and are for reference only. Contact the school directly to verify enrollment eligibility.
Price & Sales History for 309 Lynn Rd
Date
Details
Price
Change
Source
6/27/2019
Sold
$325,000
4.87%
MLS
5/08/2019
Listed
$309,900
—
MLS
Disclaimer: Historical sales information is derived from public records provided by the county offices. Information is not guaranteed and should be independently verified.
309 Lynn Road, Brockton, MA 02032 (MLS# 72495720) is a Single Family property that was sold at $325,000 on June 27, 2019. This property was listed by Mary Ellen Carey from our Hingham & Hull Office.Want to learn more about 309 Lynn Road? Do you have questions about finding other Single Family real estate for sale in Montello? You can browse all Montello real estate or contact a Coldwell Banker agent to request more information.