
This is a carousel with tiles that activate property listing cards. Use the previous and next buttons to navigate.
1/1
$750,000
This is a carousel with tiles that activate property listing cards. Use the previous and next buttons to navigate.
1/1
Property Description
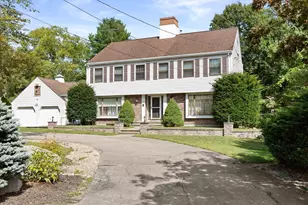
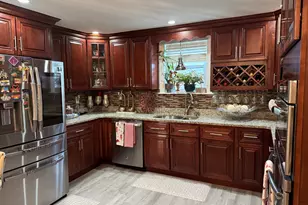
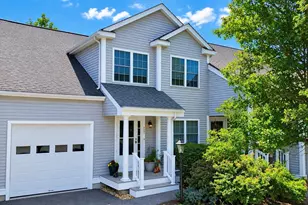
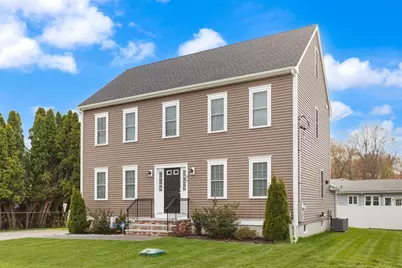
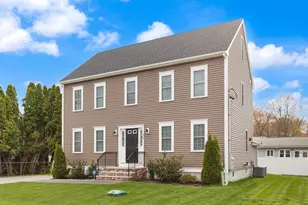
BETTER THAN NEW! Exceptional 4-BEDROOM COLONIAL with FOUR FINISHED LEVELS in a prime Commuter Location with easy highway access. The OPEN-CONCEPT MAIN LEVEL features Hardwood Floors, Dining Room, Living Room, EAT-IN KITCHEN with Granite Counters & Island, Stainless Steel Appliances, and Sliders to a Private OUTDOOR PATIO & BACKYARD.Upstairs offers 3 Bedrooms including a PRIMARY BEDROOM SUITE with WALK-IN CLOSET and EN-SUITE BATH. The FINISHED WALK-UP THIRD FLOOR is ideal for a Guest Suite, or a Home Office & 4th Bedroom. Fully FINISHED BASEMENT with WET BAR, HALF BATH, and added living space.Features include CENTRAL AIR, 5-ZONE IRRIGATION, and STORAGE SHED. A true MOVE-IN READY HOME combining LUXURY, SPACE, and CONVENIENCE!
Full Property Details
Full Property Details for 39 Sewell St
General
- Sold For: $750,000
- Taxes: $7,425 (2025)
- Status: Closed
- Type: Single Family
- Source: MLSPin
- MLS ID: 73510785
- Added to Site: 102 day(s) ago
Interior
- Number of Rooms: 9
- Interior Features: Bathroom - Half, Closet, Bathroom, Home Office
- Appliances: Water Heater, Range, Dishwasher, Microwave, Refrigerator, Plumbed For Ice Maker
- Flooring: Tile, Vinyl / VCT, Carpet, Hardwood, Flooring - Vinyl, Flooring - Wall to Wall Carpet
Rooms
Bathrooms
- Total Bathrooms: 4
- Full Bathrooms: 2
- Half Bathrooms: 2
- Main - Full Baths: 2
- Main - 1/2 Baths: 2
- Bathroom 1: Half Bathroom, Stone/Ceramic Tile Flooring, 6.00 x 6.00, First, 36 Sq. Ft.
- Bathroom 2: Full Bathroom, Bathroom with Tub and Shower, Stone/C, 7.00 x 7.00, Second, 49 Sq. Ft.
- Bathroom 3: Bathroom - Full, Bathroom - Double Vanity/Sink, Bath, 8.00 x 8.00, Second, 64 Sq. Ft.
Bedrooms
- Total Bedrooms: 4
- Primary Bedroom: Yes, 16.00 x 12.00, Second, 192 Sq. Ft.
- Bedroom 2: Closet, Wall-to-Wall Carpet, Lighting - Overhead, 11.00 x 15.00, Second, 165 Sq. Ft.
- Bedroom 3: Closet, Wall-to-Wall Carpet, Lighting - Overhead, 11.00 x 11.00, Second, 121 Sq. Ft.
- Bedroom 4: Wall-to-Wall Carpet, Recessed Lighting, 13.00 x 14.00, Third, 182 Sq. Ft.
Other Rooms
- Living Room: Hardwood Flooring, Lighting - Overhead, 19.00 x 12.00, First, 228 Sq. Ft.
- Family Room: Vinyl Flooring, Wet Bar, Exterior Access, Recessed Lighting, Storage, 23.00 x 23.00, Basement, 529 Sq. Ft.
- Kitchen: Hardwood Flooring, Dining Area, Stone/Granite/Solid Countertops, Kitchen Island, Recessed Lighting, Stainless Steel Appliances, Gas Stove, Lighting - Overhead, 23.00 x 11.00, First, 253 Sq. Ft.
- Dining Room: Hardwood Flooring, Lighting - Overhead, 11.00 x 12.00, First, 132 Sq. Ft.
- Office: Closet, Flooring - Wall to Wall Carpet, 21.00 x 14.00, Third, 294 Sq. Ft.
- Laundry: First Floor, Washer Hookup
Additional Information
- Year Round: Yes
- Security/Safety: Security System
Exterior
- Exterior Features: Patio, Rain Gutters, Storage, Sprinkler System, Decorative Lighting, Fenced Yard
- Color: Tan
Parking
- Garage: Yes
- Total Spaces: 4
- Parking Features: Detached, Off Street
Location
- County: Plymouth
- Driving Directions: GPS
Heating & Cooling
- Air Conditioning: Yes
- Cooling Type: Central Air
- Cooling Zones: 3
- Heating Type: Forced Air, Propane
- Heating Fuel: Forced Air, Propane
- Heating Zones: 3
Utilities
- Sewer: Public Sewer
- Water: Public
- Utility Description: Connection for Gas Range, Washer Hookup, Icemaker Connection
Structural Information
- Architectural Style: Colonial
- Exterior Const.: Frame
- Basement: Yes
- Basement Desc.: Full, Finished, Interior Entry
- Foundation Size: 864
- Roof: Shingle
- Drive-In Doors: Insulated Doors
- Square Feet: 2,928
- Sq. Ft. Source: Public Records
- Living Area: 2,928 Sq. Ft.
- Year Built: 2021
Lot Features
- Lot Size (Acres): 0.13
- Lot Dimensions: .13
- Frontage: Public
- Fence: Yes
- Lot Features: Cleared, Level
- Fencing (Description): Fenced
Financial Considerations
- Price Per Sq. Ft.: $256.15
- Tax Amount: $7,425
- Tax Year: 2025
- Terms: Contract
Disclosures and Reports
- Exclusions: Washer & Dryer Negotiable
- Disclosures/Rstr.: Floor plans are provided for illustrative purposes only and are intended solely as a guide to room placement and general layout. They are not guaranteed to be accurate.
- Property ID: M:031 R:128 S:, 953838
Get Pre-Approved Today
Schools
Schools serving 39 Sewell St
School District:Brockton School District
| Name | Grades | Distance |
|---|---|---|
Dr W Arnone Community School 135 Belmont Street, Brockton, MA 02301 | K-5 | 0.8 mi |
Manthala George Jr. School 180 Colonel Bell Drive, Brockton, MA 02301 | K-5 | 0.9 mi |
Louis F Angelo Elementary School 472 North Main Street, Brockton, MA 02301 | K-5 | 1.3 mi |
West Middle School 271 West Street, Brockton, MA 02301 | 6-8 | 0.4 mi |
North Middle School 108 Oak Street, Brockton, MA 02301 | 6-8 | 1.4 mi |
Joseph F. Plouffe Academy 250 Crescent Street, Brockton, MA 02302 | 6-8 | 1.5 mi |
Edison Academy 470 Forest Avenue, Brockton, MA 02301 | 9-12 | 1.2 mi |
Brockton High School 470 Forest Avenue, Brockton, MA 02301 | 9-12 | 1.2 mi |
Hancock Elementary School, Brockton, MA 125 Pearl Street, Brockton, MA 02301 | K-5 | 1.4 mi |
Disclaimer:
School attendance boundaries provided by ATTOM Data Solutions and are for reference only. Contact the school directly to verify enrollment eligibility.
Price & Sales History for 39 Sewell St
Date
Details
Price
Change
Source
7/09/2026
Sold
$750,000
—
MLS
5/14/2026
Price Reduced
$750,000
-3.23%
MLS
4/30/2026
Listed
$775,000
—
MLS
Disclaimer: Historical sales information is derived from public records provided by the county offices. Information is not guaranteed and should be independently verified.
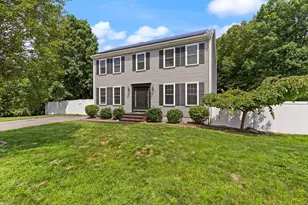
39 Sewell St, Brockton, MA 02301 (MLS# 73510785) is a Single Family property that was sold at $750,000 on July 09, 2026. This property was listed by Lori Saville from our Easton Office.Want to learn more about 39 Sewell St? Do you have questions about finding other Single Family real estate for sale in Brockton? You can browse all Brockton real estate or contact a Coldwell Banker agent to request more information.