
This is a carousel with tiles that activate property listing cards. Use the previous and next buttons to navigate.
1/28
$514,900
This is a carousel with tiles that activate property listing cards. Use the previous and next buttons to navigate.
1/28
Property Description
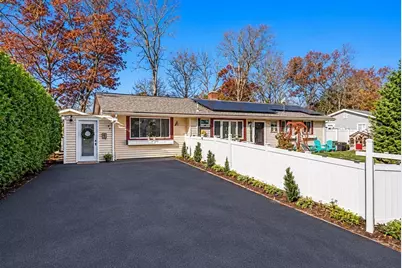
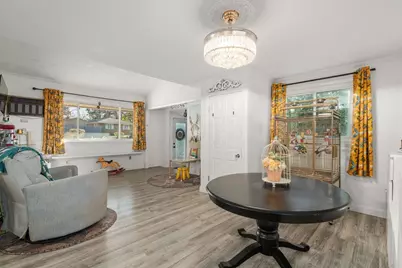
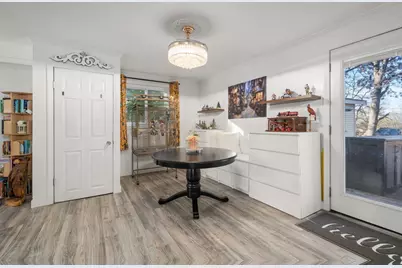
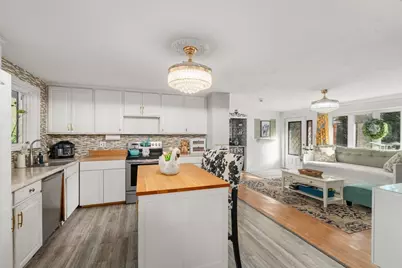
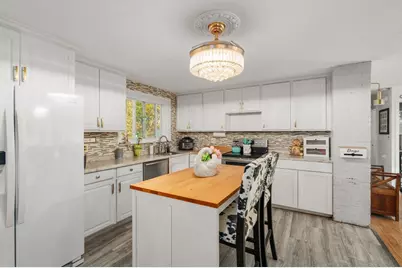
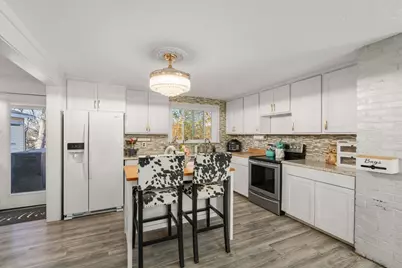
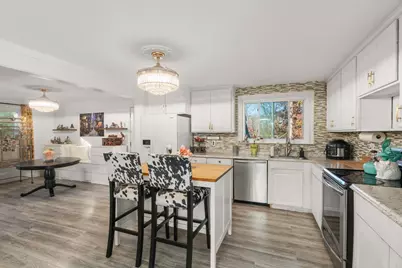
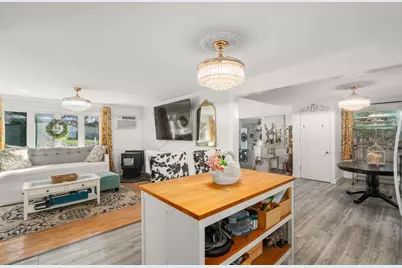
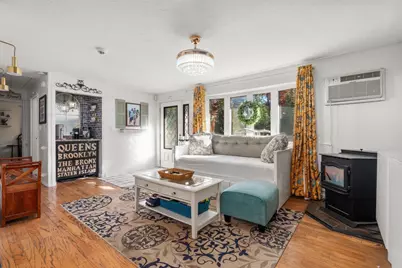
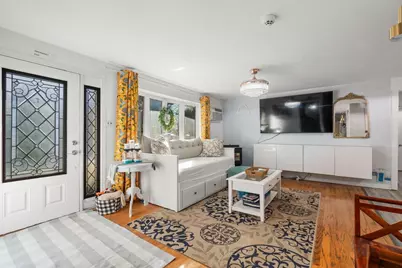
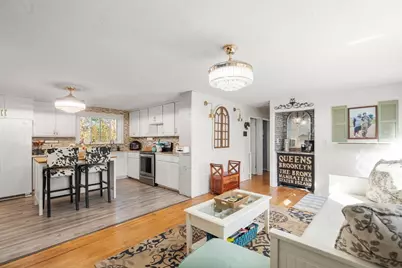
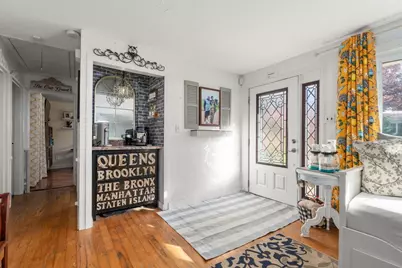
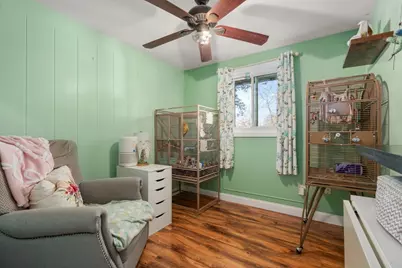
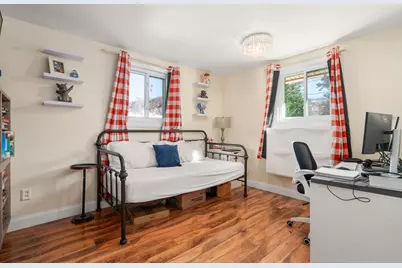
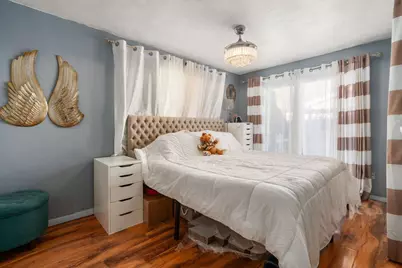
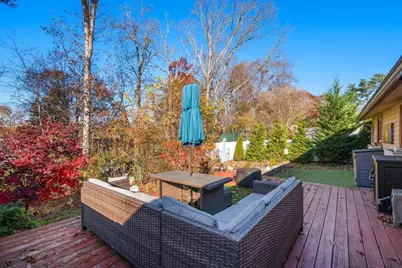
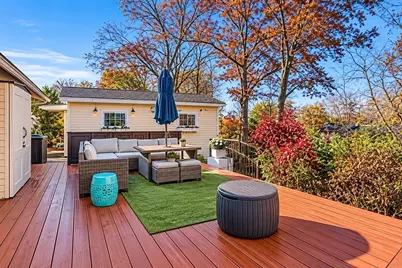
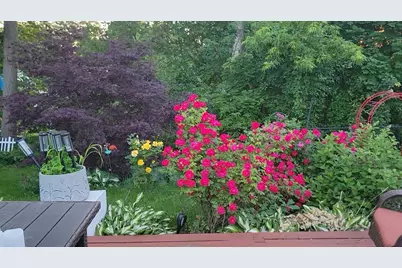
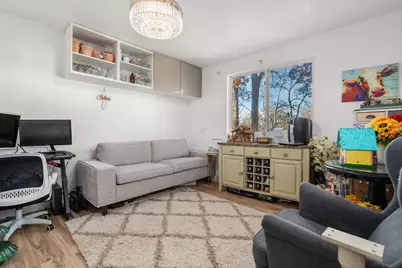
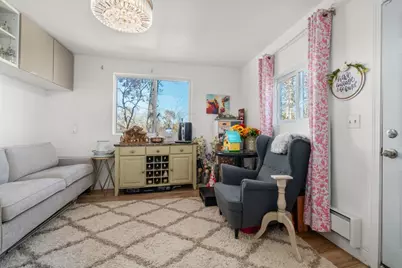
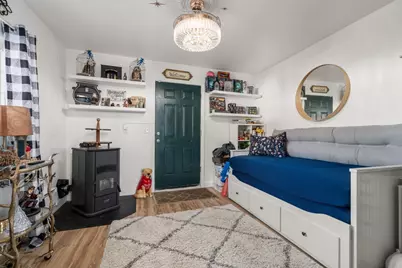
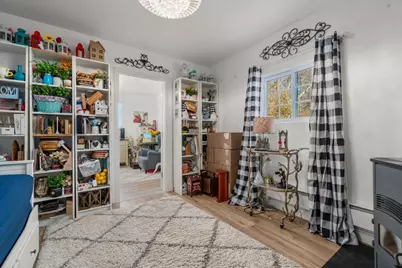
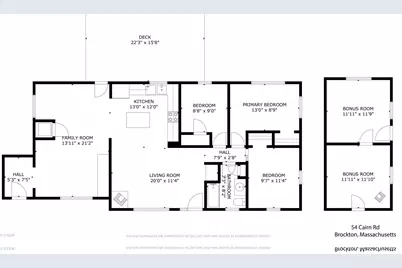
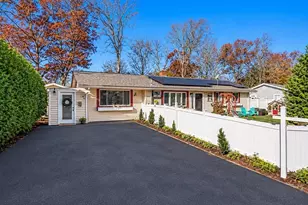
Welcome to this inviting 3-bedroom, 1-bath home offering a blend of comfort, character, and energy efficiency. The welcoming kitchen features a center island, providing the perfect space for everyday living and entertaining. A cozy pellet stove (2024) adds warmth and ambiance while offering an efficient heating alternative. A separate two-room bonus space provides added versatility, ideal for a home office, guest area, fitness room, creative studio, or hobby space. Enjoy the backyard, perfect for morning coffee, outdoor gatherings, or relaxing at the end of the day. The home's solar energy system offers the added benefit of reduced electricity costs, while the pellet stove provides an efficient heating option. A wonderful opportunity to enjoy comfortable living with practical energy-saving features and flexible bonus space. Don't miss this opportunity!
Full Property Details
Full Property Details for 54 Cairn Rd
General
- Price: $514,900
- Taxes: $4,864 (2026)
- Status: Active
- Type: Single Family
- Source: MLSPin
- MLS ID: 73601786
- Updated: 11/18/2026
- Added to Site: 7 day(s) ago
Interior
- Number of Rooms: 7
- Interior Features: Bonus Room
- Fireplace(s): Wood / Coal / Pellet Stove
- Appliances: Electric Water Heater, Range, Dishwasher, Refrigerator, Washer, Dryer
- Flooring: Laminate, Hardwood
Rooms
Bathrooms
- Total Bathrooms: 1
- Full Bathrooms: 1
- Main - Full Baths: 1
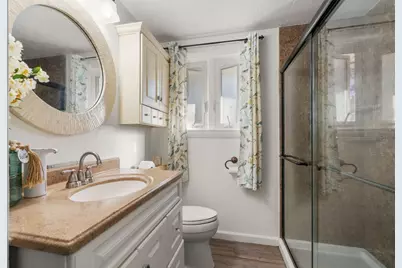
- Bathroom 1: Laminate Flooring, 7.25 x 8.17, 59 Sq. Ft.
Bedrooms
- Total Bedrooms: 3
- Primary Bedroom: 13.00 x 8.75, 113 Sq. Ft.
- Bedroom 2: Laminate Flooring, 9.58 x 114.00, 1,092 Sq. Ft.
- Bedroom 3: Laminate Flooring, 88.00 x 9.00, 792 Sq. Ft.
Other Rooms
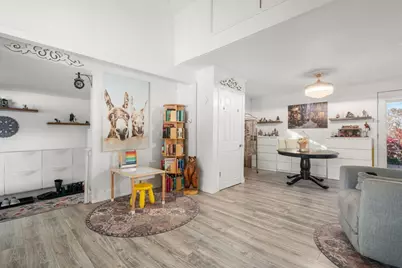
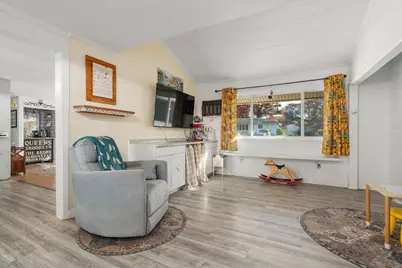
- Living Room: Wood/Coal/Pellet Stove, Hardwood Flooring, 20.00 x 11.33, 226 Sq. Ft.
- Family Room: Laminate Flooring, 13.92 x 21.17, 294 Sq. Ft.
- Kitchen: Laminate Flooring, 13.00 x 12.00, 156 Sq. Ft.
- Laundry: Laundry Closet
Exterior
- Exterior Features: Deck
Parking
- Total Spaces: 2
- Parking Features: Paved Drive, Off Street, Paved
Location
- County: Plymouth
- Driving Directions: East Ashland to Cairn Rd
Heating & Cooling
- Air Conditioning: Yes
- Cooling Type: Wall Unit(s)
- Heating Type: Pellet Stove
- Heating Fuel: Pellet Stove
Utilities
- Sewer: Public Sewer
- Water: Public
Structural Information
- Architectural Style: Ranch
- Square Feet: 1,460
- Sq. Ft. Source: Other
- Year Built: 1957
Lot Features
- Lot Size (Acres): 0.21
- Lot Dimensions: .21
- Frontage: Public
- Street/Road Desc.: Paved
- Fence: Yes
- Fencing (Description): Fenced/Enclosed
Financial Considerations
- Price Per Sq. Ft.: $352.67
- Tax Amount: $4,864
- Tax Year: 2026
Disclosures and Reports
- Disclosures/Rstr.: Solar panels are leased. Buyer to assume exisitng solar lease at closingCameras are on the property
- Property ID: M:0159 L:0241, 970436
Buyer's Brokerage Compensation: Contact Listing Agent
Not binding unless confirmed by separate agreement among applicable parties.
Get Pre-Approved Today
Schools
Schools serving 54 Cairn Rd
School District:Brockton School District
| Name | Grades | Distance |
|---|---|---|
Mary E. Baker School 45 Quincy Street, Brockton, MA 02302 | K-5 | 0.3 mi |
Louis F Angelo Elementary School 472 North Main Street, Brockton, MA 02301 | K-5 | 1.2 mi |
Downey Elementary School 55 Electric Avenue, Brockton, MA 02302 | K-5 | 1.3 mi |
Ashfield Middle School 225 Coe Road, Brockton, MA 02302 | 6-8 | 0.5 mi |
East Middle School, Brockton, MA 464 Centre Street, Brockton, MA 02302 | 6-8 | 0.7 mi |
Joseph F. Plouffe Academy 250 Crescent Street, Brockton, MA 02302 | 6-8 | 1.3 mi |
Edison Academy 470 Forest Avenue, Brockton, MA 02301 | 9-12 | 3.2 mi |
Brockton High School 470 Forest Avenue, Brockton, MA 02301 | 9-12 | 3.2 mi |
Brookfield Elementary School, Brockton, MA 135 Jon Drive, Brockton, MA 02302 | K-5 | 1.7 mi |
Disclaimer:
School attendance boundaries provided by ATTOM Data Solutions and are for reference only. Contact the school directly to verify enrollment eligibility.
Price & Sales History for 54 Cairn Rd
Date
Details
Price
Change
Source
11/12/2026
Listed
$514,900
116.57%
MLS
8/25/2006
Sold
$237,750
—
Public Record
Disclaimer: Historical sales information is derived from public records provided by the county offices. Information is not guaranteed and should be independently verified.
Tax History
Tax History for 54 Cairn Rd
Year
Property Taxes
Change
Tax Assessment
Change
2025
$4,765
3%
$393,500
2%
2024
$4,616
3%
$384,000
11%
2023
$4,481
7%
$345,200
16%
2022
$4,171
1%
$298,600
5%
2021
$4,125
5%
$284,500
9%
2020
$3,947
8%
$260,500
11%
2019
$3,658
2%
$235,400
5%
2018
$3,596
4%
$223,900
4%
2017
$3,450
13%
$214,300
22%
2016
$3,050
11%
$175,700
16%
2015
$2,752
—
$151,600
—
2014
$2,752
—
$151,800
—
Disclaimer: Historical tax information is derived from public records provided by the county offices. Information is not guaranteed and should be independently verified.
Estimate the Cost
Estimate the Cost for 54 Cairn Rd
54 Cairn Rd, Brockton, MA 02302 (MLS# 73601786) is a Single Family property with 3 bedrooms and 1 full bathroom. 54 Cairn Rd is currently listed for $514,900 and was received on November 12, 2026. This property is listed by Michelle Walker from our Easton Office.Want to learn more about 54 Cairn Rd? Do you have questions about finding other Single Family real estate for sale in Brockton? You can browse all Brockton real estate or contact a Coldwell Banker agent to request more information.

