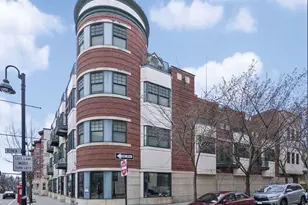
This is a carousel with tiles that activate property listing cards. Use the previous and next buttons to navigate.
1/1
$5,800
This is a carousel with tiles that activate property listing cards. Use the previous and next buttons to navigate.
1/1
Property Description
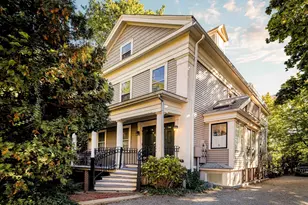
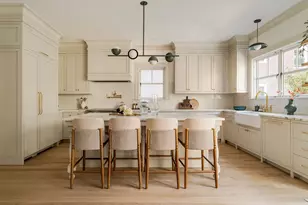
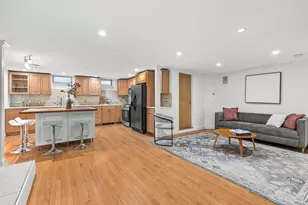
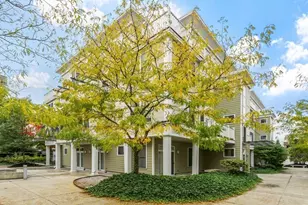
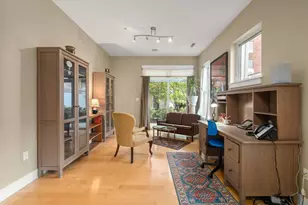
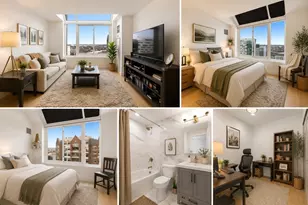
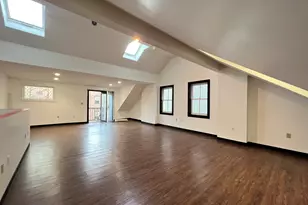
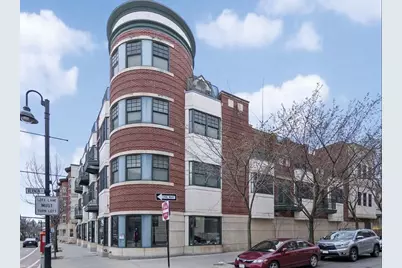
A luxury 2/3 bedroom 2 full bathroom condo in an elevator building with everything you need! Garage parking, central a/c, laundry in unit, and an open floor plan. The bedrooms are enormous and have brand new carpeting the third bedrooms does not have a window but is perfect for an office, playroom, guest room or child's bedroom. There is a wall of windows in the living room so there is fantastic light. The kitchen has top of the line stainless steel appliances, granite counter tops and an Island for casual dining. There is also a bonus room great for a study, guest room, playroom or family room. All this and the location is AAA+ in the center of Coolidge Corner, across the street from the supermarket, close to schools, shopping the movie theatre, and all the great neighborhood restaurants. Very close to Longwood Medical, and 2 blocks to the T. The perfect unit in the best location possible. Available 9/1 or sooner. Can't show till Saturday 8/1 due to unit being updated and cleaned.
Full Property Details
Full Property Details for 10 Vernon #305
General
- Rent: $5,800
- Status: Closed
- Type: Condo
- Source: MLSPin
- MLS ID: 73555548
- Added to Site: 21 day(s) ago
Rental Information
- Lease/Rent Term: Term of Rental(12)
- References Req.: Yes
- Deposit Req.: Yes
- First Month Req.: Yes
- Last Month Req.: Yes
- Insurance Req.: Yes
- Rent Includes: Water, Sewer, Trash Collection, Snow Removal, Gardener, Garden Area, Parking
Interior
- Number of Rooms: 6
- Interior Features: Office, Elevator, Single Living Level, High Speed Internet
- Appliances: Range, Dishwasher, Disposal, Microwave, Refrigerator, Freezer, Washer, Dryer
- Flooring: Carpet
Rooms
Bathrooms
- Total Bathrooms: 2
- Full Bathrooms: 2
- Main - Full Baths: 2
- Bathroom 1: Bathroom Double Vanity/Double Sink, Tiled Bathroom with Tub and Shower, Stone/Ceramic Tile Flooring, 11.00 x 9.00, 99 Sq. Ft.
- Bathroom 2: Full Bathroom, Tiled Bathroom with Tub and Shower, S, 9.00 x 6.00, 54 Sq. Ft.
Bedrooms
- Total Bedrooms: 3
- Primary Bedroom: Yes, 19.00 x 16.00, 304 Sq. Ft.
- Bedroom 2: Closet, Wall-to-Wall Carpet, 19.00 x 12.00, 228 Sq. Ft.
Other Rooms
- Living Room: Hardwood Flooring, Picture Window(s), Exterior Balcony, Chair Rail, Open Floorplan, Gas Stove, 12.00 x 10.00, 120 Sq. Ft.
- Kitchen: Hardwood Flooring, Stone/Granite/Solid Countertops, Kitchen Island, Open Floorplan, Recessed Lighting, Stainless Steel Appliances, Washer Hookup, 7.00 x 12.00, 84 Sq. Ft.
- Dining Room: Hardwood Flooring, Picture Window(s), Balcony/Deck, Chair Rail, Open Floorplan, Recessed Lighting, 12.00 x 10.00, 120 Sq. Ft.
- Office: Flooring - Wall to Wall Carpet, 11.00 x 11.00, 121 Sq. Ft.
- Laundry: First Floor, In Unit
Additional Information
- Year Round: Yes
- Security/Safety: Security System
Exterior
- Exterior Features: Balcony, City View(s)
Parking
- Garage: Yes
- Garage Spaces: 1
- Total Spaces: 2
Location
- County: Norfolk
- Driving Directions: Vernon st and Harvard
School Information
- Elementary School: Pierce
- Middle School: Pierce
- High School: Brookline Hs
Community
- Association: Yes
- Pets Allowed: Yes
- Pet Restrictions: Cats, Cats Only, Small Dogs (Under 25 lbs), Large Dogs (Over 25 lbs), Pets Negotiable
Heating & Cooling
- Air Conditioning: Yes
Structural Information
- Square Feet: 1,640
- Sq. Ft. Source: Plans
- Living Area: 1,640 Sq. Ft.
- Year Built: 2006
Financial Considerations
- Price Per Sq. Ft.: $3.54
- Lease Price: $5,700
- Security Deposit: $5,700
Disclosures and Reports
- Disclosures/Rstr.: Being updated now with new carpet and completely painted, after long term tenant
- Property ID: 4601209
Schools
Schools serving 10 Vernon #305
School District:Brookline School District, Brookline, MA
| Name | Grades | Distance |
|---|---|---|
Pierce School 50 School Street, Brookline, MA 02445 | K-8 | 0.2 mi |
Brookline High School 115 Greenough Street, Brookline, MA 02445 | 9-12 | 0.5 mi |
Disclaimer:
School attendance boundaries provided by ATTOM Data Solutions and are for reference only. Contact the school directly to verify enrollment eligibility.
Price History for 10 Vernon #305
Date
Details
Price
Change
Source
8/10/2026
Sold
$5,800
1.75%
MLS
7/29/2026
Price Reduced
$5,700
-5%
MLS
7/27/2026
Listed
$6,000
—
MLS
Disclaimer: Historical sales information is derived from public records provided by the county offices. Information is not guaranteed and should be independently verified.
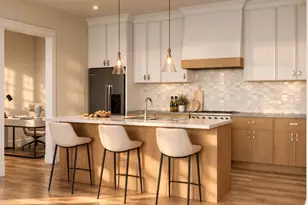
10 Vernon #305, Brookline, MA 02446 (MLS# 73555548) is a Condo property that was sold at $5,800 on August 10, 2026. This property was listed by Elder Moves Real Estate from our Chestnut Hill - Hammond Office.Want to learn more about 10 Vernon #305? Do you have questions about finding other real estate for sale or rent in Brookline? You can browse all Brookline rentals or contact a Coldwell Banker agent to request more information.