
This is a carousel with tiles that activate property listing cards. Use the previous and next buttons to navigate.
1/1
$2,550,000
This is a carousel with tiles that activate property listing cards. Use the previous and next buttons to navigate.
1/1
Property Description
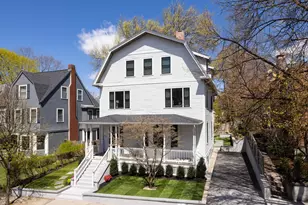
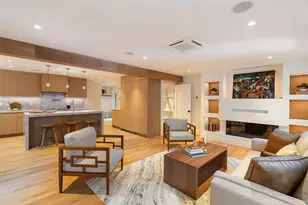
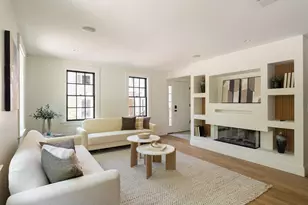
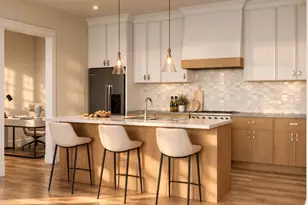
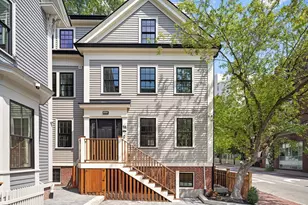
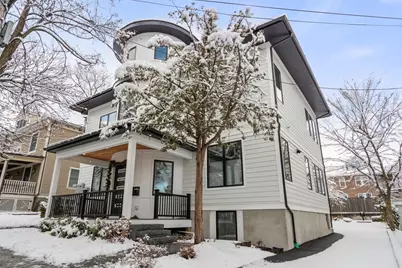
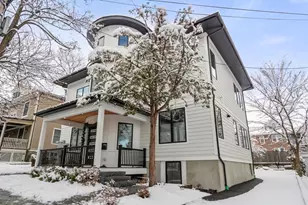
A breathtaking, gut-renovated luxury condominium in the coveted heart of Coolidge Corner. This stunning, sun-drenched residence showcases an expansive open-concept layout, soaring ceilings, and exceptional architectural detail throughout. The sleek, state-of-the-art chef's kitchen features top-of-the-line appliances, custom cabinetry, and premium finishes-perfect for both everyday living and elegant entertaining. Four generously sized bedrooms and three and a half beautifully designed baths complete this sophisticated urban retreat, offering the ultimate blend of modern luxury, style, and comfort. There is a large deck on the second floor for private entertaining. Also included are laundry hook ups in the unit and two outside spaces. Very close to public transportation and shopping.
Full Property Details
Full Property Details for 116 Thorndike St #2B
General
- Sold For: $2,550,000
- HOA FEE: $300/month
- Taxes: $9,999 (2025)
- Status: Closed
- Type: Condo
- Source: MLSPin
- MLS ID: 73478650
- Added to Site: 99 day(s) ago
Interior
- Number of Rooms: 7
- Interior Features: Bathroom - Full, Bathroom - Tiled With Tub & Shower, Recessed Lighting, Bathroom - Tiled With Shower Stall, Bathroom, Home Office
- Appliances: Range, Dishwasher, Disposal, Microwave, Refrigerator, Wine Refrigerator, Range Hood
- Flooring: Wood, Tile, Flooring - Stone/Ceramic Tile, Flooring - Hardwood
Rooms
Bathrooms
- Total Bathrooms: 4
- Full Bathrooms: 3
- Half Bathrooms: 1
- Main - Full Baths: 3
- Main - 1/2 Baths: 1
- Bathroom 1: Half Bathroom, Stone/Ceramic Tile Flooring, Second
- Bathroom 2: Second
- Bathroom 3: Bathroom - Full, Bathroom - Double Vanity/Sink, Bath, Third
Bedrooms
- Total Bedrooms: 4
- Primary Bedroom: Yes, Third
- Bedroom 2: Closet, Hardwood Flooring, Recessed Lighting, Second
- Bedroom 3: Closet, Hardwood Flooring, Recessed Lighting, Second
- Bedroom 4: Full Bathroom, Closet, Hardwood Flooring, Stone/Ceramic Tile Flooring, Recessed Lighting, Third
Other Rooms
- Family Room: Hardwood Flooring, Balcony/Deck, Exterior Access, Open Floorplan, Recessed Lighting, Lighting - Pendant, Second
- Kitchen: Hardwood Flooring, Stone/Granite/Solid Countertops, Kitchen Island, Open Floorplan, Recessed Lighting, Stainless Steel Appliances, Wine Chiller, Gas Stove, Lighting - Pendant, Second
- Dining Room: Wood Flooring, Recessed Lighting, Second
- Office: Flooring - Hardwood, Recessed Lighting, Third
- Laundry: Third Floor, In Unit
Additional Information
- Year Round: Yes
- Security/Safety: Intercom
Exterior
- Exterior Features: Deck, Professional Landscaping
Parking
- Total Spaces: 2
- Parking Features: Off Street, Assigned
Location
- County: Norfolk
- Driving Directions: off Harvard St or Comm Ave
School Information
- High School: Brookline High
Community
- Pets Allowed: Yes
- Management Type: Developer Control
Heating & Cooling
- Air Conditioning: Yes
- Cooling Type: Central Air
- Cooling Zones: 2
- Heating Type: Central, Natural Gas, Hydro Air
- Heating Fuel: Central, Natural Gas, Hydro Air
- Heating Zones: 2
Utilities
- Sewer: Public Sewer
- Water: Public
- Utility Description: Connection for Gas Range
Structural Information
- Exterior Const.: Frame
- Basement: Yes
- Basement Desc.: Y
- Roof: Shingle
- Stories/Levels: 2
- Square Feet: 2,730
- Sq. Ft. Source: Owner
- Living Area: 2,730 Sq. Ft.
- Year Built: 1895
Financial Considerations
- Price Per Sq. Ft.: $934.07
- Association Fee: $300
- Assoc Fee Freq.: Monthly
- Tax Amount: $9,999
- Tax Year: 2025
Disclosures and Reports
- Documents Avail.: Master Deed, Rules & Regs
- Disclosures/Rstr.: Taxes and HOA fees are currently not assessed.
- Property ID: 30716
Get Pre-Approved Today
Schools
Schools serving 116 Thorndike St #2B
School District:Brookline School District, Brookline, MA
| Name | Grades | Distance |
|---|---|---|
Florida Ruffin Ridley School 345 Harvard Street, Brookline, MA 02446 | K-8 | 0.3 mi |
Brookline High School 115 Greenough Street, Brookline, MA 02445 | 9-12 | 1 mi |
Disclaimer:
School attendance boundaries provided by ATTOM Data Solutions and are for reference only. Contact the school directly to verify enrollment eligibility.
Price & Sales History for 116 Thorndike St #2B
Date
Details
Price
Change
Source
5/08/2026
Sold
$2,550,000
-5.52%
MLS
2/19/2026
Listed
$2,699,000
—
MLS
Disclaimer: Historical sales information is derived from public records provided by the county offices. Information is not guaranteed and should be independently verified.
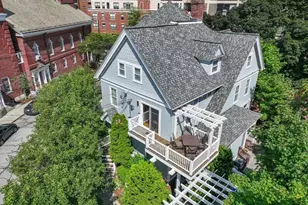
116 Thorndike St #2B, Brookline, MA 02446 (MLS# 73478650) is a Condo property that was sold at $2,550,000 on May 08, 2026. This property was listed by The Kennedy Lynch Team from our Chestnut Hill - Hammond Office.Want to learn more about 116 Thorndike St #2B? Do you have questions about finding other Condo real estate for sale in Brookline? You can browse all Brookline real estate or contact a Coldwell Banker agent to request more information.