
This is a carousel with tiles that activate property listing cards. Use the previous and next buttons to navigate.
1/1
$817,000
This is a carousel with tiles that activate property listing cards. Use the previous and next buttons to navigate.
1/1
Property Description
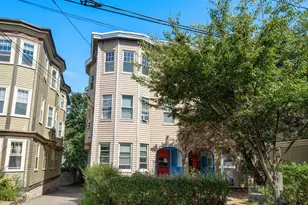
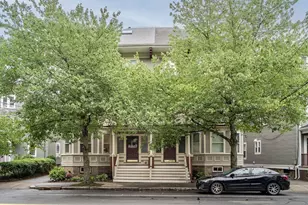
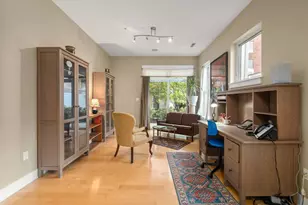
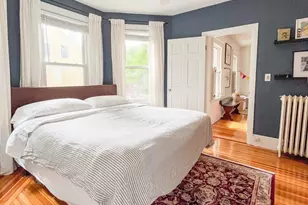
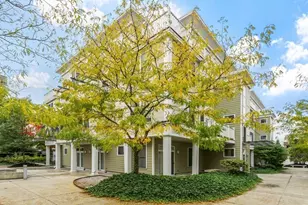
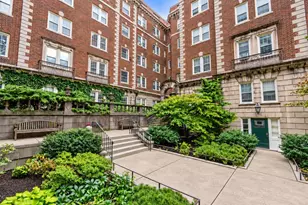
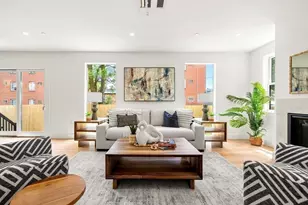
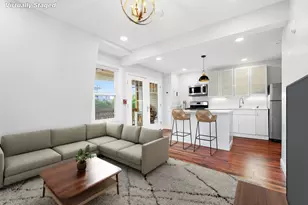
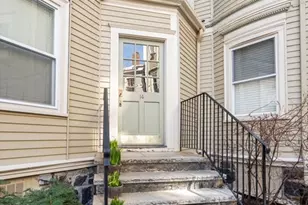
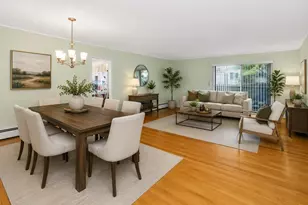
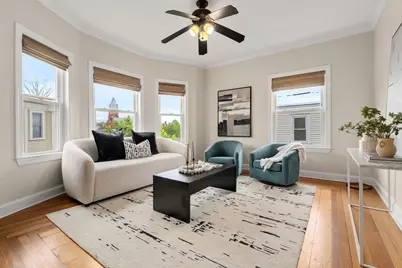
Welcome to Brookline Village! Sun filled 3 bedroom PH condo with private roof deck featuring skyline views. Large eat-in-kitchen, brand new stainless appliances, granite countertops, and maple cabinetry. Generously sized bedrooms, all with ample closet storage, and primary featuring walk-in-closet. Flexible layout allowing for 3 bedrooms or home office, gym space. Condo amenities include in-unit laundry, ceiling fans, recessed lighting, hardwood floors throughout, high ceilings, period detail, deeded basement storage, entire condo freshly painted, floors refinished, and private porch outside the unit door. Steps to D Line (Green Line), shops, restaurants, The Pierce School, Longwood Medical, Brookline High School, and directly across from Linden Park in one of Brookline's most beloved neighborhoods.
Full Property Details
Full Property Details for 14 Linden St #7
General
- Sold For: $817,000
- HOA FEE: $468/month
- Taxes: $7,141 (2025)
- Status: Closed
- Type: Condo
- Source: MLSPin
- MLS ID: 73520809
- Added to Site: 49 day(s) ago
Interior
- Number of Rooms: 5
- Appliances: Range, Dishwasher, Disposal, Microwave, Refrigerator, Freezer, Washer, Dryer
- Flooring: Hardwood
Rooms
Bathrooms
- Total Bathrooms: 1
- Full Bathrooms: 1
- Main - Full Baths: 1
Bedrooms
- Total Bedrooms: 3
Other Rooms
- Laundry: In Unit
Additional Information
- Year Round: Yes
Exterior
- Exterior Features: Porch, Deck - Roof
Parking
- Parking Features: Rented, On Street
Location
- Area: Brookline Village
- County: Norfolk
- Complex: Linden Court
- Building Name: Linden Court
- Driving Directions: Harvard > Linden
School Information
- Elementary School: Pierce
- High School: Bhs
Community
- Assoc. Fees Include: Hot Water
- Pets Allowed: Yes
- Management Type: Off-Site Professional Management
Heating & Cooling
- Air Conditioning: Yes
- Cooling Type: Window Unit(s)
- Heating Type: Baseboard
- Heating Fuel: Baseboard
- Heating Zones: 1
Utilities
- Sewer: Public Sewer
- Water: Public
- Utility Description: Connection for Gas Range
Structural Information
- Exterior Const.: Frame
- Basement: Yes
- Basement Desc.: N
- Roof: Rubber
- Stories/Levels: 1
- Square Feet: 1,000
- Sq. Ft. Source: Plans
- Living Area: 1,000 Sq. Ft.
- Year Built: 1915
Financial Considerations
- Price Per Sq. Ft.: $817
- Association Fee: $468
- Assoc Fee Freq.: Monthly
- Tax Amount: $7,141
- Tax Year: 2025
Disclosures and Reports
- Documents Avail.: Master Deed, Unit Deed, Floor Plans
- Disclosures/Rstr.: Roofdeck is being rebuilt, so picture reflects prior seller. Offers, if any, will be reviewed after 2pm on 5/26.
- Property ID: B:141 L:0012 S:0014, 33968
Get Pre-Approved Today
Schools
Schools serving 14 Linden St #7
School District:Brookline School District, Brookline, MA
| Name | Grades | Distance |
|---|---|---|
Pierce School 50 School Street, Brookline, MA 02445 | K-8 | 0.2 mi |
Brookline High School 115 Greenough Street, Brookline, MA 02445 | 9-12 | 0.5 mi |
Disclaimer:
School attendance boundaries provided by ATTOM Data Solutions and are for reference only. Contact the school directly to verify enrollment eligibility.
Price & Sales History for 14 Linden St #7
Date
Details
Price
Change
Source
6/26/2026
Sold
$817,000
2.12%
MLS
5/18/2026
Listed
$800,000
—
MLS
Disclaimer: Historical sales information is derived from public records provided by the county offices. Information is not guaranteed and should be independently verified.
14 Linden St #7, Brookline, MA 02445 (MLS# 73520809) is a Condo property that was sold at $817,000 on June 26, 2026. This property was listed by Ben Snow from our Boston-Back Bay Office.Want to learn more about 14 Linden St #7? Do you have questions about finding other Condo real estate for sale in Brookline? You can browse all Brookline real estate or contact a Coldwell Banker agent to request more information.