This is a carousel with tiles that activate property listing cards. Use the previous and next buttons to navigate.
$1,999,000 Just Listed
This is a carousel with tiles that activate property listing cards. Use the previous and next buttons to navigate.
Full Property Details for 142 Beverly Rd
General
- Price: $1,999,000
- Taxes: $19,893 (2026)
- Status: Active
- Type: Single Family
- Source: MLSPin
- MLS ID: 73552349
- Updated: 7/20/2026
- Added to Site: 1 day(s) ago
Interior
- Number of Rooms: 9
- Interior Features: Vaulted Ceiling(s), Great Room, Foyer, Study
- Fireplace: Yes
- Number of Fireplaces: 2
- Appliances: Gas Water Heater, Oven, Dishwasher, Disposal, Microwave
- Flooring: Carpet, Hardwood
Rooms
Bathrooms
- Total Bathrooms: 3
- Full Bathrooms: 2
- Half Bathrooms: 1
- Main - Full Baths: 2
- Main - 1/2 Baths: 1
- Bathroom 1: Half Bathroom, First
- Bathroom 2: Full Bathroom, Tiled Bathroom with Shower Stall, Second
- Bathroom 3: Bathroom - Full, Bathroom - With Tub & Shower, Second
Bedrooms
- Total Bedrooms: 4
- Primary Bedroom: Yes, 17.00 x 12.00, Second, 204 Sq. Ft.
- Bedroom 2: 13.00 x 12.00, Second, 156 Sq. Ft.
- Bedroom 3: 13.00 x 12.00, Second, 156 Sq. Ft.
- Bedroom 4: 11.00 x 7.00, Second, 77 Sq. Ft.
Other Rooms
- Living Room: 23.00 x 13.00, First, 299 Sq. Ft.
- Family Room: 22.00 x 12.00, Basement, 264 Sq. Ft.
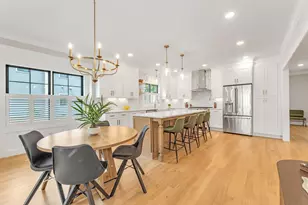
- Kitchen: 18.00 x 10.00, First, 180 Sq. Ft.
- Dining Room: 12.00 x 13.00, First, 156 Sq. Ft.
- Laundry: First Floor
Additional Information
- Year Round: Yes
Exterior
- Exterior Features: Patio, Sprinkler System
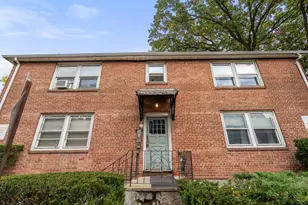
- Color: brick
Parking
- Garage: Yes
- Attached garage: Yes
- Garage Spaces: 1
- Total Spaces: 3
- Parking Features: Attached, Under, Garage Door Opener, Paved Drive, Off Street, Paved
Location
- Area: Chestnut Hill
- County: Norfolk
- Subdivision: Chestnut Hill
- Driving Directions: Independence Dr. or Lagrange St. to Beverly.
School Information
- Elementary School: Edith C. Baker
- High School: Bhs
Heating & Cooling
- Air Conditioning: Yes
- Cooling Type: Central Air, Heat Pump
- Heating Type: Heat Pump, Natural Gas
- Heating Fuel: Heat Pump, Natural Gas
Utilities
- Sewer: Public Sewer
- Water: Public
- Utility Description: Connection for Gas Range
Structural Information
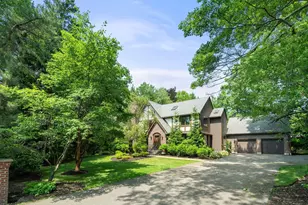
- Architectural Style: Tudor
- Basement: Yes
- Basement Desc.: Full, Partially Finished, Walk-Out Access, Interior Entry, Garage Access, Concrete
- Roof: Shingle
- Square Feet: 3,123
- Sq. Ft. Source: Public Records
- Year Built: 1937
Lot Features
- Lot Size (Acres): 0.18
- Lot Dimensions: .18
- Frontage: Public
- Street/Road Desc.: Paved
Financial Considerations
- Price Per Sq. Ft.: $640.09
- Tax Amount: $19,893.25
- Tax Year: 2026
Disclosures and Reports
- Disclosures/Rstr.: *replaced 3 skylights in 2013. *replaced 7 windows in 2015. *renovated primary bathroom in 2020. rebuilt front steps in 2015. *some windows don't lock. *deck door needs repair .*front storm door has some warping *roof is old.
- Property ID: 42641
Schools serving 142 Beverly Rd
| Name | Grades | Distance |
|---|---|---|
Baker School 205 Beverly Rd, Newton, MA 02467 | K-8 | 0.2 mi |
Brookline High School 115 Greenough Street, Brookline, MA 02445 | 9-12 | 2.5 mi |
Price & Sales History for 142 Beverly Rd
Tax History for 142 Beverly Rd
Estimate the Cost for 142 Beverly Rd
142 Beverly Rd., Brookline, MA 02467 (MLS# 73552349) is a Single Family property with 4 bedrooms, 2 full bathrooms and 1 partial bathroom. 142 Beverly Rd. is currently listed for $1,999,000 and was received on July 20, 2026. This property is listed by Friedler / Marchant Living from our Chestnut Hill - Hammond Office.Want to learn more about 142 Beverly Rd.? Do you have questions about finding other Single Family real estate for sale in South Braintree? You can browse all South Braintree real estate or contact a Coldwell Banker agent to request more information.