


This is a carousel with tiles that activate property listing cards. Use the previous and next buttons to navigate.
1/1
$3,000
This is a carousel with tiles that activate property listing cards. Use the previous and next buttons to navigate.
1/1
Property Description
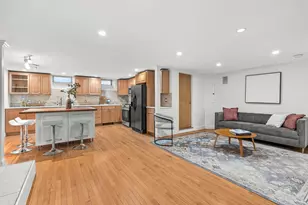
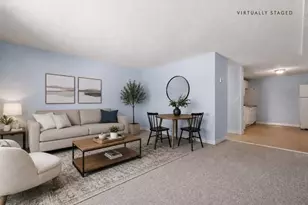
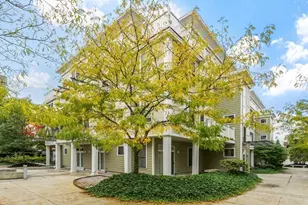
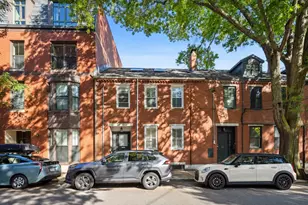
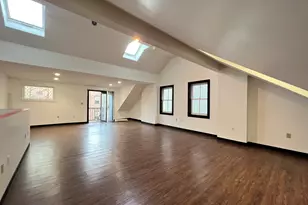
The Stoneholm - A grand, granite staircase leads you up to and through a beautifully landscaped garden walkway to the marble and mosaic entrance of 1514 Beacon Street, an architectural masterpiece built in 1906. Rich in romantic detail and historic elegance, the building welcomes residents through French doors into a magnificent marble foyer adorned with stained glass windows, intricate dentil moldings, ornate cornices, and hand-painted gold-leaf garland. A mahogany-paneled marble staircase or elevator leads to a private entry hall shared by only two residences, complete with a private coat closet. Inside, the condominium seamlessly blends timeless architectural detail with modern comfort. The welcoming entry foyer offers space for a workstation or reading nook. The fully applianced eat-in kitchen features custom white cabinetry, gas cooking, dishwasher, disposal, under cabinet lighting, and ample dining space. The kitchen opens to a bright living room highlighted by a graceful bow window, a walk-in closet and candlelit sconces. The oversized bedroom offers generous double closets, while the bath retains its original milk-glass tile and features a soaking tub with shower. Additional highlights include hardwood floors, original mahogany doors, soaring 9-foot ceilings, windows exceeding six feet in height, crown and decorative moldings, and in-unit laundry. Deeded on-site parking is available. Combining exceptional architectural integrity, historic grandeur, and everyday convenience, this residence presents a rare opportunity to live in one of Brookline's most iconic and beautifully preserved buildings. Parking on site is available for an additional $200 per month.
Full Property Details
Full Property Details for 1514 Beacon St #27
General
- Rent: $3,000
- Status: Closed
- Type: Condo
- Source: MLSPin
- MLS ID: 73560450
- Added to Site: 67 day(s) ago
Rental Information
- Lease/Rent Term: Term of Rental(10-12)
- References Req.: Yes
- Deposit Req.: Yes
- First Month Req.: Yes
- Insurance Req.: Yes
- Rent Includes: Heat, Hot Water, Sewer, Trash Collection, Snow Removal
Interior
- Number of Rooms: 4
- Interior Features: Chair Rail, Decorative Molding, Entrance Foyer, Elevator, Single Living Level, Internet Available - Unknown
- Appliances: Range, Dishwasher, Disposal, Microwave, Refrigerator, Freezer, Washer, Dryer
- Flooring: Wood
Rooms
Bathrooms
- Total Bathrooms: 1
- Full Bathrooms: 1
- Main - Full Baths: 1
- Bathroom 1: Full Bathroom, Tiled Bathroom with Tub and Shower, Stone/Ceramic Tile Flooring, Jacuzzi/Whirlpool Soaki, Second
Bedrooms
- Total Bedrooms: 1
- Primary Bedroom: Second
Other Rooms
- Living Room: Walk-In Closet(s), Wood Flooring, Bay/Bow/Box Window(s), Open Floorplan, Lighting - Overhead, Crown Molding, Second
- Kitchen: Wood Flooring, Dining Area, Upgraded Countertops, Upgraded Cabinets, Electric Dryer Hookup, Open Floorplan, Remodeled, Washer Hookup, Gas Stove, Lighting - Overhead, Flooring - Concrete, Second
- Laundry: Laundry Closet, Second Floor
Additional Information
- Year Round: Yes
Parking
- Total Spaces: 1
Location
- Area: Coolidge Corner
- County: Norfolk
- Driving Directions: outbound on beacon between short street and lancaster terrace
Community
- Association: Yes
- Pets Allowed: Yes
- Pet Restrictions: Pets Negotiable, Other (See Remarks)
Heating & Cooling
- Heating Type: Oil, Steam
- Heating Fuel: Oil, Steam
Structural Information
- Square Feet: 700
- Sq. Ft. Source: Owner
- Living Area: 700 Sq. Ft.
- Year Built: 1906
Financial Considerations
- Price Per Sq. Ft.: $4.29
- Lease Price: $2,800
- Security Deposit: $3,000
Disclosures and Reports
- Disclosures/Rstr.: Listing agent is owner. Property delivered unfurnished. Furnishings pictured belong to previous tenant. Parking on site is additional $200 per month. Dogs on a case by case basis. ABSOLUTELY NO CATS. This is a non smoking condo.
- Property ID: M:0089 B:0009 L:0011, 31927
Schools
Schools serving 1514 Beacon St #27
School District:Brookline School District, Brookline, MA
| Name | Grades | Distance |
|---|---|---|
Michael Driscoll 64 Westbourne Terrace, Brookline, MA 02446 | PK-8 | 0.4 mi |
Brookline High School 115 Greenough Street, Brookline, MA 02445 | 9-12 | 0.5 mi |
Disclaimer:
School attendance boundaries provided by ATTOM Data Solutions and are for reference only. Contact the school directly to verify enrollment eligibility.
Price History for 1514 Beacon St #27
Date
Details
Price
Change
Source
9/23/2026
Sold
$3,000
7.14%
MLS
9/02/2026
Price Reduced
$2,800
-6.67%
MLS
8/06/2026
Listed
$3,000
—
MLS
Disclaimer: Historical sales information is derived from public records provided by the county offices. Information is not guaranteed and should be independently verified.
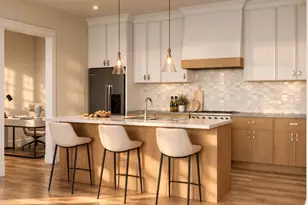
1514 Beacon St #27, Brookline, MA 02446 (MLS# 73560450) is a Condo property that was sold at $3,000 on September 23, 2026. This property was listed by Shari Lyons from our Chestnut Hill - Hammond Office.Want to learn more about 1514 Beacon St #27? Do you have questions about finding other real estate for sale or rent in Brookline? You can browse all Brookline rentals or contact a Coldwell Banker agent to request more information.