This is a carousel with tiles that activate property listing cards. Use the previous and next buttons to navigate.
1/1
$2,350,000
This is a carousel with tiles that activate property listing cards. Use the previous and next buttons to navigate.
1/1
Property Description
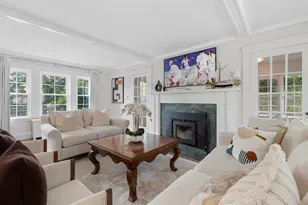
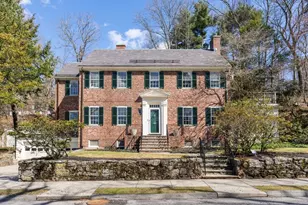
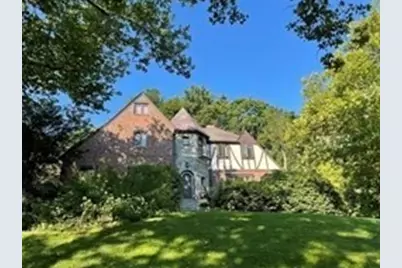
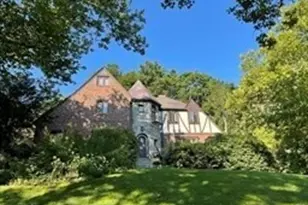
BACK ON THE MARKET DUE TO BUYER FINANCING. This English Tudor offers timeless elegance with thoughtful updates. Located minutes from Chestnut Hill shopping district & restaurants, this 5-bedroom, 5-bath home features a sun-filled step-down living room w/fireplace, a formal dining room, & oversized windows set the tone for gracious entertaining. Intricate crown moldings, inlaid hardwood floors, & soaring ceilings showcase the home's exceptional craftsmanship. Recent updates include newly installed 4 zone HVAC system. The 1st floor also features a bright eat-in kitchen, family room, office and full bath. Upstairs, the primary suite includes an ensuite bath, walk-in closet &, two additional large bedrooms, full bathroom & a charming turret room. The 3rd floor adds two more bedrooms & full bath.The lower level includes a direct-entry 2-car garage, versatile family room w/kitchenette, exercise room, bath, & laundry. Baker School district. Enjoy a private yard with bluestone patio.
Full Property Details
Full Property Details for 16 Alberta Rd
General
- Sold For: $2,350,000
- Taxes: $20,265 (2026)
- Status: Closed
- Type: Single Family
- Source: MLSPin
- MLS ID: 73487867
- Added to Site: 111 day(s) ago
Interior
- Number of Rooms: 13
- Interior Features: 3/4 Bath, Bathroom, Exercise Room, Office, Foyer, Media Room
- Fireplace: Yes
- Number of Fireplaces: 2
- Fireplace(s): Living Room
- Appliances: Gas Water Heater, Oven, ENERGY STAR Qualified Refrigerator, ENERGY STAR Qualified Dishwasher, ENERGY STAR Qualified Washer
- Flooring: Hardwood, Flooring - Hardwood, Flooring - Wall to Wall Carpet
Rooms
Bathrooms
- Total Bathrooms: 5
- Full Bathrooms: 5
- Main - Full Baths: 5
- Bathroom 1: Full Bathroom, Tiled Bathroom with Tub, 7.00 x 4.00, First, 28 Sq. Ft.
- Bathroom 2: Full Bathroom, Tiled Bathroom with Tub and Shower, 9.00 x 5.00, Second, 45 Sq. Ft.
- Bathroom 3: Bathroom - Full, Bathroom - Tiled With Tub & Shower, 8.00 x 5.00, Second, 40 Sq. Ft.
Bedrooms
- Total Bedrooms: 5
- Primary Bedroom: Yes, 21.00 x 14.00, Second, 294 Sq. Ft.
- Bedroom 2: Walk-In Closet(s), Cedar Closet(s), Hardwood Flooring, 14.00 x 15.00, Second, 210 Sq. Ft.
- Bedroom 3: Cedar Closet(s), Closet, Hardwood Flooring, 14.00 x 14.00, Second, 196 Sq. Ft.
- Bedroom 4: Cedar Closet(s), Hardwood Flooring, 14.00 x 14.00, Third, 196 Sq. Ft.
Other Rooms
- Living Room: Beamed Ceilings, Hardwood Flooring, Picture Window(s), Recessed Lighting, Sunken, 22.00 x 14.00, First, 308 Sq. Ft.
- Family Room: Hardwood Flooring, 23.00 x 10.00, First, 230 Sq. Ft.
- Kitchen: Hardwood Flooring, Stone/Ceramic Tile Flooring, Stone/Granite/Solid Countertops, 21.00 x 24.00, First, 504 Sq. Ft.
- Dining Room: Hardwood Flooring, Recessed Lighting, Wainscoting, 15.00 x 16.00, First, 240 Sq. Ft.
- Office: Flooring - Hardwood, Window(s) - Picture, 8.00 x 16.00, First, 128 Sq. Ft.
- Laundry: In Basement
Parking
- Garage: Yes
- Attached garage: Yes
- Garage Spaces: 2
- Total Spaces: 4
- Parking Features: Attached, Under, Paved Drive, Off Street
Location
- Area: Chestnut Hill
- County: Norfolk
- Subdivision: Chestnut Hill
- Driving Directions: South Street to Alberta Road
School Information
- Elementary School: Baker
- Middle School: Baker
- High School: Brookline High School
Heating & Cooling
- Air Conditioning: Yes
- Cooling Type: Central Air
- Cooling Zones: 4
- Heating Type: Forced Air, Natural Gas
- Heating Fuel: Forced Air, Natural Gas
- Heating Zones: 4
Utilities
- Sewer: Public Sewer
- Water: Public
- Utility Description: Connection for Gas Range
Structural Information
- Architectural Style: Tudor
- Exterior Const.: Brick
- Basement: Yes
- Basement Desc.: Full
- Roof: Slate
- Drive-In Doors: Storm Door(s)
- Square Feet: 4,418
- Sq. Ft. Source: Measured
- Living Area: 4,418 Sq. Ft.
- Year Built: 1935
Lot Features
- Lot Size (Acres): 0.29
- Lot Dimensions: .29
- Frontage: Public
- Lot Features: Wooded
Financial Considerations
- Price Per Sq. Ft.: $531.91
- Tax Amount: $20,265
- Tax Year: 2026
Disclosures and Reports
- Disclosures/Rstr.: Taxes include the residential expemption.
- Property ID: B:395 L:0029 S:0000, 42559
Get Pre-Approved Today
Schools
Schools serving 16 Alberta Rd
School District:Brookline School District, Brookline, MA
| Name | Grades | Distance |
|---|---|---|
Baker School 205 Beverly Rd, Newton, MA 02467 | K-8 | 0.3 mi |
Brookline High School 115 Greenough Street, Brookline, MA 02445 | 9-12 | 2.3 mi |
Disclaimer:
School attendance boundaries provided by ATTOM Data Solutions and are for reference only. Contact the school directly to verify enrollment eligibility.
Price & Sales History for 16 Alberta Rd
Date
Details
Price
Change
Source
6/26/2026
Sold
$2,350,000
-1.88%
MLS
3/17/2026
Listed
$2,395,000
—
MLS
Disclaimer: Historical sales information is derived from public records provided by the county offices. Information is not guaranteed and should be independently verified.
16 Alberta Rd, Brookline, MA 02467 (MLS# 73487867) is a Single Family property that was sold at $2,350,000 on June 26, 2026. This property was listed by Barrie Wheeler from our Chestnut Hill - Hammond Office.Want to learn more about 16 Alberta Rd? Do you have questions about finding other Single Family real estate for sale in Brookline? You can browse all Brookline real estate or contact a Coldwell Banker agent to request more information.