
This is a carousel with tiles that activate property listing cards. Use the previous and next buttons to navigate.
1/1
$1,225,000
This is a carousel with tiles that activate property listing cards. Use the previous and next buttons to navigate.
1/1
Property Description
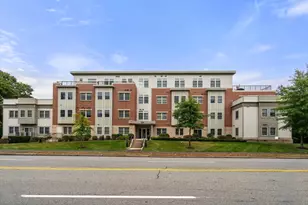
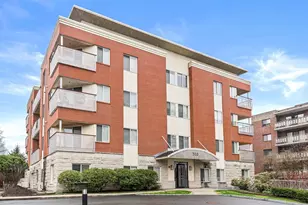
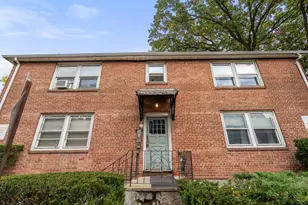
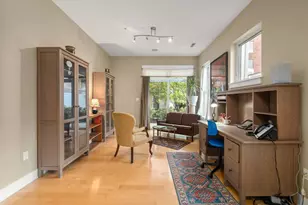
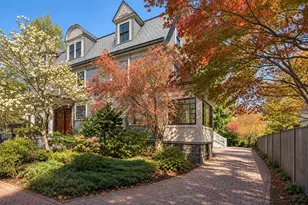
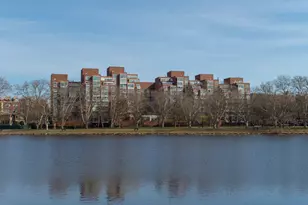
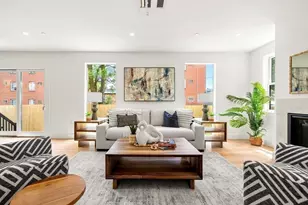
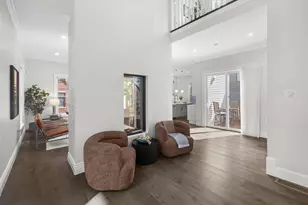
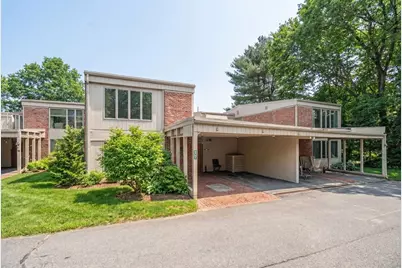
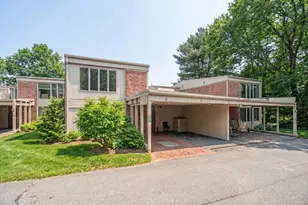
A rare opportunity at Fairgreen Place, this two-bedroom plus den home enjoys tranquil views across the fairways of The Country Club. Generous living spaces, large windows, and a flexible floor plan provide an excellent foundation for renovation and personalization. The den offers ideal work-from-home or guest flexibility, while the primary living areas take full advantage of the peaceful golf-course setting. Ready for its next chapter, the residence invites buyers to re-imagine and update to their own taste in a highly desirable, well-located community known for its privacy and convenience.
Full Property Details
Full Property Details for 17 Fairgreen Pl #17
General
- Sold For: $1,225,000
- HOA FEE: $650/month
- Taxes: $13,835 (2025)
- Status: Closed
- Type: Condo
- Source: MLSPin
- MLS ID: 73481530
- Added to Site: 173 day(s) ago
Interior
- Number of Rooms: 7
- Interior Features: Office
- Fireplace: Yes
- Number of Fireplaces: 1
- Appliances: Range, Dishwasher, Microwave, Refrigerator, Freezer, Washer, Dryer
- Flooring: Wood, Carpet
Rooms
Bathrooms
- Total Bathrooms: 3
- Full Bathrooms: 3
- Main - Full Baths: 3
Bedrooms
- Total Bedrooms: 2
- Primary Bedroom: Yes, 15.00 x 17.00, Second, 255 Sq. Ft.
- Bedroom 2: 16.00 x 17.00, Second, 272 Sq. Ft.
Other Rooms
- Living Room: 15.00 x 17.00, First, 255 Sq. Ft.
- Family Room: 15.00 x 17.00, First, 255 Sq. Ft.
- Kitchen: 10.00 x 14.00, First, 140 Sq. Ft.
- Dining Room: 11.00 x 14.00, First, 154 Sq. Ft.
- Office: 11.00 x 14.00, Second, 154 Sq. Ft.
- Laundry: Second Floor, In Unit
Parking
- Garage: Yes
- Garage Spaces: 2
- Total Spaces: 2
- Parking Features: Carport, Off Street
Location
- County: Norfolk
- Driving Directions: Newton St to Fairgreen Place
Community
- Pets Allowed: Yes
- Management Type: Owner Association
Heating & Cooling
- Air Conditioning: Yes
- Cooling Type: Central Air
- Cooling Zones: 2
- Heating Type: Baseboard, Radiant
- Heating Fuel: Baseboard, Radiant
- Heating Zones: 2
Utilities
- Sewer: Public Sewer
- Water: Public
- Utility Description: Connection for Gas Range
Structural Information
- Exterior Const.: Brick
- Basement: Yes
- Basement Desc.: N
- Roof: Rubber
- Stories/Levels: 2
- Square Feet: 2,219
- Sq. Ft. Source: Public Records
- Living Area: 2,219 Sq. Ft.
- Year Built: 1968
Financial Considerations
- Price Per Sq. Ft.: $552.05
- Association Fee: $650
- Assoc Fee Freq.: Monthly
- Tax Amount: $13,835
- Tax Year: 2025
Disclosures and Reports
- Exclusions: Wall Sconces Not Included- Ask Agent
- Property ID: B:442 L:0001 S:0002, 43608
Get Pre-Approved Today
Schools
Schools serving 17 Fairgreen Pl #17
School District:Brookline School District, Brookline, MA
| Name | Grades | Distance |
|---|---|---|
Roland Hayes School 100 Eliot Street, Brookline, MA 02467 | PK-8 | 1.4 mi |
Brookline High School 115 Greenough Street, Brookline, MA 02445 | 9-12 | 2 mi |
Disclaimer:
School attendance boundaries provided by ATTOM Data Solutions and are for reference only. Contact the school directly to verify enrollment eligibility.
Price & Sales History for 17 Fairgreen Pl #17
Date
Details
Price
Change
Source
7/29/2026
Sold
$1,225,000
-5.77%
MLS
5/11/2026
Price Reduced
$1,300,000
-11.86%
MLS
3/02/2026
Listed
$1,475,000
—
MLS
Disclaimer: Historical sales information is derived from public records provided by the county offices. Information is not guaranteed and should be independently verified.
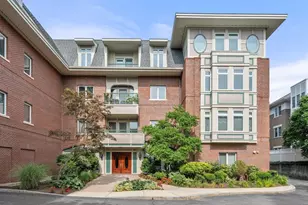
17 Fairgreen Place #17, Brookline, MA 02467 (MLS# 73481530) is a Condo property that was sold at $1,225,000 on July 29, 2026. This property was listed by Legacy Group from our Westwood-Needham Regional Office.Want to learn more about 17 Fairgreen Place #17? Do you have questions about finding other Condo real estate for sale in Brookline? You can browse all Brookline real estate or contact a Coldwell Banker agent to request more information.