

This is a carousel with tiles that activate property listing cards. Use the previous and next buttons to navigate.
1/1
$1,550,000
This is a carousel with tiles that activate property listing cards. Use the previous and next buttons to navigate.
1/1
Property Description
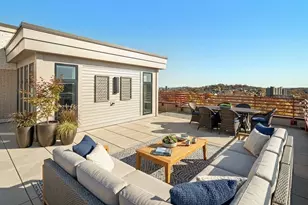
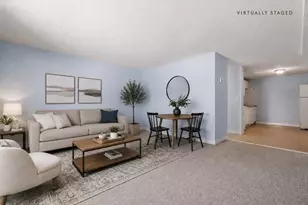
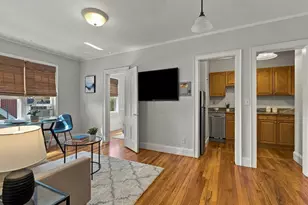
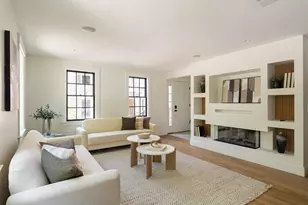
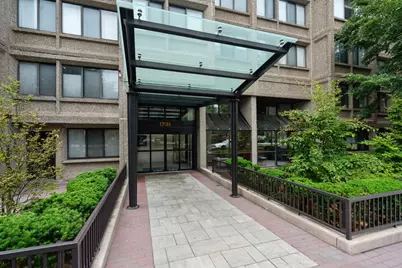
Perched on the 14th floor of Regency Park, this extensively renovated 3-bedroom, 2-bath residence offers sweeping Boston skyline views and thoughtfully redesigned living spaces. The home features an expansive 27-foot living room framed by walls of windows, an updated kitchen, and a sun-filled dining area with custom built-in window seating that captures the city views. The spacious primary suite includes a walk-in closet and separate office or sitting room, creating a private retreat within the home. Two additional bedrooms provide flexibility for guests, home office space, or hobbies. Additional features include central air, deeded garage parking, and generous storage. Regency Park offers 24-hour concierge, indoor heated pool, fitness center, sauna, club room, roof deck, grilling area, landscaped courtyard, guest parking, and laundry facilities conveniently located on every floor. Ideally located near Washington Sq. shops, restaurants, MBTA, Longwood Medical Area, & downtown Boston.
Full Property Details
Full Property Details for 1731 Beacon St #1403
General
- Sold For: $1,550,000
- HOA FEE: $1,697/month
- Taxes: $12,681 (2025)
- Status: Closed
- Type: Condo
- Source: MLSPin
- MLS ID: 73537621
- Added to Site: 72 day(s) ago
Interior
- Number of Rooms: 6
- Fireplace: Yes
- Number of Fireplaces: 1
Rooms
Bathrooms
- Total Bathrooms: 2
- Full Bathrooms: 2
- Main - Full Baths: 2
Bedrooms
- Total Bedrooms: 3
- Primary Bedroom: Yes
Additional Information
- Security/Safety: Doorman, Concierge
Parking
- Garage: Yes
- Attached garage: Yes
- Garage Spaces: 1
- Total Spaces: 2
- Parking Features: Under, Rented
Location
- County: Norfolk
- Complex: Regency Park
- Building Name: Regency Park
- Driving Directions: Beacon St Inbound (east) side right before Star Market
Community
- Assoc. Fees Include: Hot Water, Pool, Laundry, Elevator(s), Recreation Facilities, Fitness Center, Clubroom, Storage, Garden Area
Heating & Cooling
- Air Conditioning: Yes
- Cooling Type: Central Air
- Cooling Zones: 3
- Heating Type: Central
- Heating Fuel: Central
- Heating Zones: 3
Utilities
- Sewer: Public Sewer
- Water: Public
Structural Information
- Basement: Yes
- Basement Desc.: N
- Stories/Levels: 1
- Square Feet: 1,664
- Sq. Ft. Source: Public Records
- Living Area: 1,664 Sq. Ft.
- Year Built: 1984
Financial Considerations
- Price Per Sq. Ft.: $931.49
- Association Fee: $1,697
- Assoc Fee Freq.: Monthly
- Tax Amount: $12,681
- Tax Year: 2025
Disclosures and Reports
- Property ID: B:225 L:0029 S:0008, 37821
Get Pre-Approved Today
Schools
Schools serving 1731 Beacon St #1403
School District:Brookline School District, Brookline, MA
| Name | Grades | Distance |
|---|---|---|
John D Runkle School 50 Druce Street, Brookline, MA 02445 | PK-8 | 0.3 mi |
Michael Driscoll 64 Westbourne Terrace, Brookline, MA 02446 | PK-8 | 0.3 mi |
Brookline High School 115 Greenough Street, Brookline, MA 02445 | 9-12 | 0.7 mi |
Disclaimer:
School attendance boundaries provided by ATTOM Data Solutions and are for reference only. Contact the school directly to verify enrollment eligibility.
Price & Sales History for 1731 Beacon St #1403
Date
Details
Price
Change
Source
7/15/2026
Sold
$1,550,000
-2.82%
MLS
6/17/2026
Listed
$1,595,000
—
MLS
Disclaimer: Historical sales information is derived from public records provided by the county offices. Information is not guaranteed and should be independently verified.
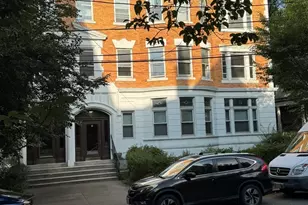
1731 Beacon St #1403, Brookline, MA 02445 (MLS# 73537621) is a Condo property that was sold at $1,550,000 on July 15, 2026. This property was listed by Marjorie Gold from our Chestnut Hill - Hammond Office.Want to learn more about 1731 Beacon St #1403? Do you have questions about finding other Condo real estate for sale in Brookline? You can browse all Brookline real estate or contact a Coldwell Banker agent to request more information.