
This is a carousel with tiles that activate property listing cards. Use the previous and next buttons to navigate.
1/1
$555,000
This is a carousel with tiles that activate property listing cards. Use the previous and next buttons to navigate.
1/1
Property Description
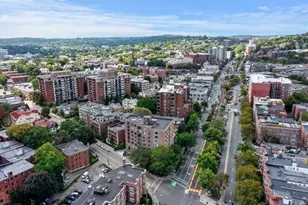
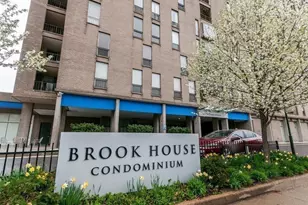
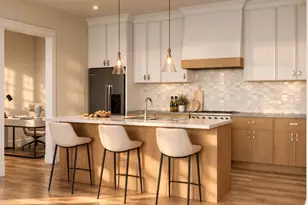
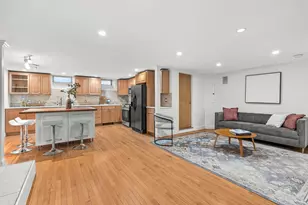
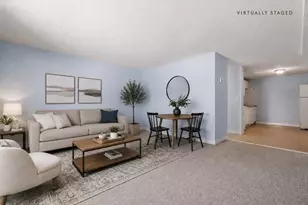
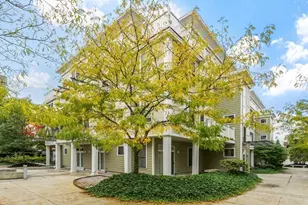
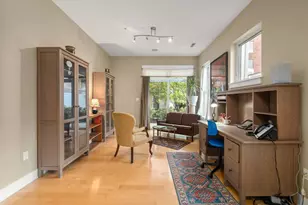
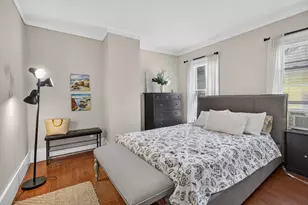
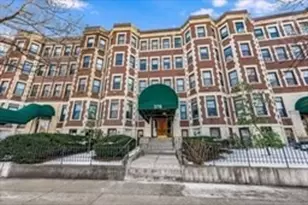
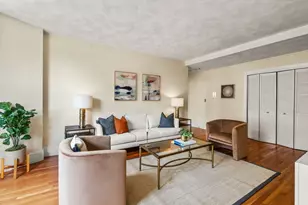
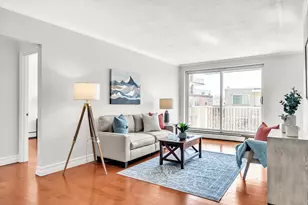
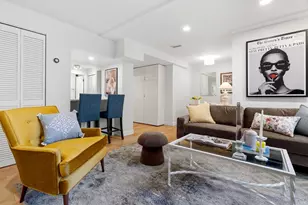
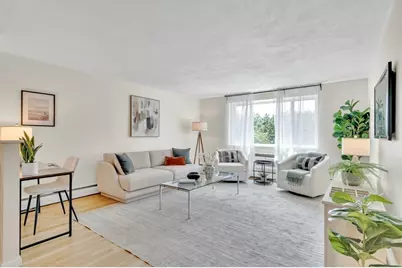
Super sunny one bedroom condo with large south facing windows and one car parking in elevator building, walking distance to Longwood Medical & Academic Area, Brookline Village, Coolidge Corner & multiple T stops. Also easy access to the Riverway and Route 9. Open concept plan including large living room, dining area and kitchen. Spacious bedroom with good-sized closet. Hardwood floors. Move in condition: recently refinished floors with beautiful satin finish, new thermopane windows Low condo fee that includes heat & hot water. Building amenities include spacious common laundry room, private storage unit, indoor bike storage area. Professionally managed association consisting of 68 units in 2 brick buildings.
Full Property Details
Full Property Details for 197 Kent St #35
General
- Sold For: $555,000
- HOA FEE: $478/month
- Taxes: $5,279 (2026)
- Status: Closed
- Type: Condo
- Source: MLSPin
- MLS ID: 73543418
- Added to Site: 55 day(s) ago
Interior
- Number of Rooms: 3
- Interior Features: Closet, Entry Hall
- Flooring: Flooring - Hardwood
Rooms
Bathrooms
- Total Bathrooms: 1
- Full Bathrooms: 1
- Main - Full Baths: 1
- Bathroom 1: Full Bathroom, Tiled Bathroom with Tub and Shower, Stone/Ceramic Tile Flooring, First
Bedrooms
- Total Bedrooms: 1
- Primary Bedroom: 11.00 x 14.00, First, 154 Sq. Ft.
Other Rooms
- Living Room: Hardwood Flooring, Picture Window(s), Open Floorplan, 14.00 x 16.00, First, 224 Sq. Ft.
- Kitchen: Vinyl Flooring, 14.00 x 11.00, First, 154 Sq. Ft.
- Dining Room: Hardwood Flooring, First
Parking
- Total Spaces: 1
- Parking Features: Assigned
Location
- County: Norfolk
- Driving Directions: Beacon to Kent, Longwood to Kent
School Information
- Middle School: Lawrence
- High School: Bhs
Community
- Assoc. Fees Include: Hot Water, Laundry, Elevator(s), Storage
- Management Type: Off-Site Professional Management
Heating & Cooling
- Air Conditioning: Yes
- Cooling Type: Wall Unit(s)
- Heating Type: Baseboard
- Heating Fuel: Baseboard
Utilities
- Sewer: Public Sewer
- Water: Public
Structural Information
- Basement: Yes
- Basement Desc.: N
- Stories/Levels: 1
- Square Feet: 684
- Sq. Ft. Source: Public Records
- Living Area: 684 Sq. Ft.
- Year Built: 1967
Financial Considerations
- Price Per Sq. Ft.: $811.4
- Association Fee: $478
- Assoc Fee Freq.: Monthly
- Tax Amount: $5,279
- Tax Year: 2026
Disclosures and Reports
- Property ID: M:0127 B:0011 L:0022, 33481
Get Pre-Approved Today
Schools
Schools serving 197 Kent St #35
School District:Brookline School District, Brookline, MA
| Name | Grades | Distance |
|---|---|---|
Lawrence School, Brookline, MA 27 Francis Street, Brookline, MA 02446 | K-8 | 0.1 mi |
Brookline High School 115 Greenough Street, Brookline, MA 02445 | 9-12 | 0.9 mi |
Disclaimer:
School attendance boundaries provided by ATTOM Data Solutions and are for reference only. Contact the school directly to verify enrollment eligibility.
Price & Sales History for 197 Kent St #35
Date
Details
Price
Change
Source
8/20/2026
Sold
$555,000
-7.35%
MLS
6/30/2026
Listed
$599,000
—
MLS
Disclaimer: Historical sales information is derived from public records provided by the county offices. Information is not guaranteed and should be independently verified.
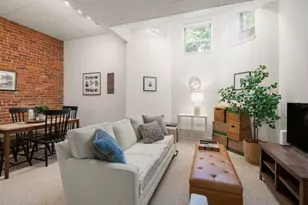
197 Kent St #35, Brookline, MA 02446 (MLS# 73543418) is a Condo property that was sold at $555,000 on August 20, 2026. This property was listed by Bob Ley from our Brookline-Newton-Chestnut Hill Regional Office.Want to learn more about 197 Kent St #35? Do you have questions about finding other Condo real estate for sale in Brookline? You can browse all Brookline real estate or contact a Coldwell Banker agent to request more information.