
This is a carousel with tiles that activate property listing cards. Use the previous and next buttons to navigate.
1/1
$6,700,000
This is a carousel with tiles that activate property listing cards. Use the previous and next buttons to navigate.
1/1
Property Description
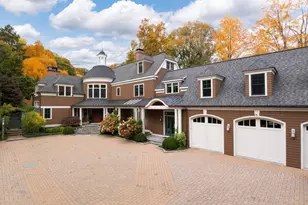
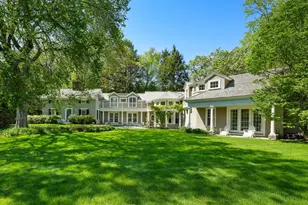
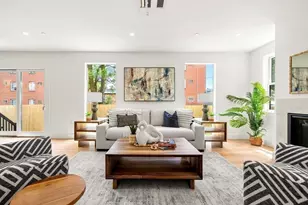
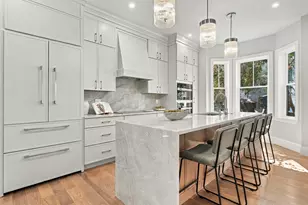
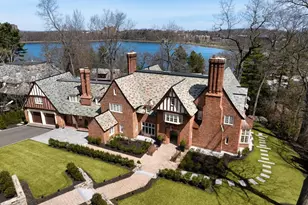
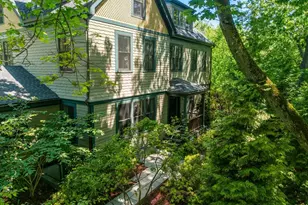
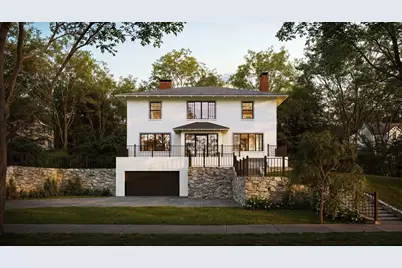
A masterful residence by Kenwood Builders, discreetly sited on one of Fisher Hill's most coveted streets. This 5-bed, 6.5-bath home blends impeccable craftsmanship w/bespoke millwork & refined finishes throughout. Designed for modern living, expansive glass doors flood the main level w/light, anchored by a dramatic 2-story foyer & elegant living & dining rooms. The chef's kitchen-complete w/a separate scullery-opens seamlessly to an inviting family room & sun-filled eat-in area, framed by walls of glass overlooking the manicured grounds. The 2nd level features a serene primary suite w/dual closets + spa bath (soaking tub + luxe shower), and 3 en-suite bedrooms. Finished lower level w/full bath offers flexibility. Highlights: elevator, oversized mudroom, 2-car garage & private guest house w/ kitchen, sitting room, loft bed & bath. Set amid exquisitely landscaped grounds w/bluestone terrace & elegant stone walls, this remarkable property offers a truly refined & serene living experience.
Full Property Details
Full Property Details for 278 Clinton Rd
General
- Sold For: $6,700,000
- Taxes: (2026)
- Status: Closed
- Type: Single Family
- Source: MLSPin
- MLS ID: 73508515
- Added to Site: 70 day(s) ago
Interior
- Number of Rooms: 10
- Interior Features: Closet/Cabinets - Custom Built, Countertops - Stone/Granite/Solid, Recessed Lighting, Lighting - Overhead, Open Floorplan, Kitchen, Game Room, Accessory Apt., Elevator
- Fireplace: Yes
- Number of Fireplaces: 2
- Fireplace(s): Living Room
- Appliances: Electric Water Heater, Oven, Dishwasher, Disposal, Microwave, Range, Refrigerator, Freezer, Wine Refrigerator, Second Dishwasher, Plumbed For Ice Maker
- Flooring: Wood, Tile, Marble, Hardwood, Flooring - Engineered Hardwood
Rooms
Bathrooms
- Total Bathrooms: 7
- Full Bathrooms: 6
- Half Bathrooms: 1
- Main - Full Baths: 6
- Main - 1/2 Baths: 1
- Bathroom 1: Half Bathroom, Stone/Ceramic Tile Flooring, First
- Bathroom 2: Full Bathroom, Bathroom Double Vanity/Double Sink, B, Second
- Bathroom 3: Bathroom - Full, Bathroom - With Shower Stall, Floor, Second
Bedrooms
- Total Bedrooms: 5
- Primary Bedroom: Yes, Second
- Bedroom 2: Full Bathroom, Flooring - Engineered Hardwood, Second
- Bedroom 3: Full Bathroom, Flooring - Engineered Hardwood, Second
- Bedroom 4: Full Bathroom, Fireplace, Flooring - Engineered Hardwood, Second
Other Rooms
- Living Room: Open Floorplan, Flooring - Engineered Hardwood, First
- Family Room: French Doors, Open Floorplan, Recessed Lighting, Crown Molding, Decorative Molding, Flooring - Engineered Hardwood, Main, First
- Kitchen: Custom-Built Closet/Cabinets, Dining Area, Pantry, Stone/Granite/Solid Countertops, French Doors, Kitchen Island, Upgraded Cabinets, Exterior Access, Open Floorplan, Recessed Lighting, Wine Chiller, Lighting - Pendant, Flooring - Engineered Hardwood, Main, First
- Dining Room: Recessed Lighting, Wainscoting, Flooring - Engineered Hardwood, Main, First
- Laundry: Second Floor, Electric Dryer Hookup
Additional Information
- Year Round: Yes
Exterior
- Exterior Features: Patio, Professional Landscaping, Sprinkler System, Guesthouse, Stone Wall
- Color: White
Parking
- Garage: Yes
- Attached garage: Yes
- Garage Spaces: 2
- Total Spaces: 8
- Parking Features: Attached, Under, Garage Door Opener, Oversized, Paved Drive
Location
- County: Norfolk
- Subdivision: Fisher Hill
- Driving Directions: Clinton Roadnon the corner of Druce
School Information
- Elementary School: John D Runkle
- High School: Brookline High School
Heating & Cooling
- Air Conditioning: Yes
- Cooling Type: Central Air
- Cooling Zones: 7
- Heating Type: Forced Air, Heat Pump, Electric
- Heating Fuel: Forced Air, Heat Pump, Electric
- Heating Zones: 7
Utilities
- Sewer: Public Sewer
- Water: Public
- Utility Description: Connection for Electric Range, Connection for Electric Oven, Connection for Electric Dryer, Icemaker Connection
Structural Information
- Architectural Style: Colonial
- Basement: Yes
- Basement Desc.: Full, Finished, Garage Access
- Roof: Slate
- Drive-In Doors: French Doors
- Square Feet: 6,658
- Sq. Ft. Source: Owner
- Living Area: 6,658 Sq. Ft.
- Year Built: 2026
Additional Structures
- Other Structures: Guest House
Lot Features
- Lot Size (Acres): 0.3
- Lot Dimensions: .3
- Frontage: Public
Financial Considerations
- Price Per Sq. Ft.: $1,006.31
- Tax Year: 2026
Disclosures and Reports
- Disclosures/Rstr.: All photos and video are virtually staged, but will be similar to actual finished spaces.
- Property ID: B:240 L:0005 S:0000, 38628
Get Pre-Approved Today
Schools
Schools serving 278 Clinton Rd
School District:Brookline School District, Brookline, MA
| Name | Grades | Distance |
|---|---|---|
John D Runkle School 50 Druce Street, Brookline, MA 02445 | PK-8 | 0.2 mi |
Brookline High School 115 Greenough Street, Brookline, MA 02445 | 9-12 | 0.8 mi |
Disclaimer:
School attendance boundaries provided by ATTOM Data Solutions and are for reference only. Contact the school directly to verify enrollment eligibility.
Price & Sales History for 278 Clinton Rd
Date
Details
Price
Change
Source
6/24/2026
Sold
$6,700,000
-4.29%
MLS
4/28/2026
Listed
$6,999,984
—
MLS
Disclaimer: Historical sales information is derived from public records provided by the county offices. Information is not guaranteed and should be independently verified.
278 Clinton Rd, Brookline, MA 02445 (MLS# 73508515) is a Single Family property that was sold at $6,700,000 on June 24, 2026. This property was listed by Jayne Friedberg from our Brookline-Newton-Chestnut Hill Regional Office.Want to learn more about 278 Clinton Rd? Do you have questions about finding other Single Family real estate for sale in Brookline? You can browse all Brookline real estate or contact a Coldwell Banker agent to request more information.