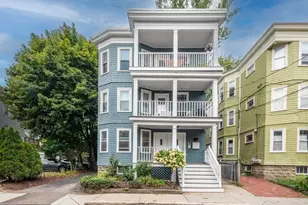
This is a carousel with tiles that activate property listing cards. Use the previous and next buttons to navigate.
1/1
$960,000
This is a carousel with tiles that activate property listing cards. Use the previous and next buttons to navigate.
1/1
Property Description
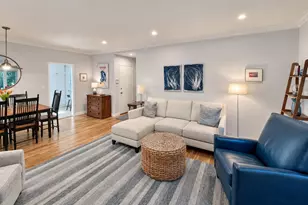
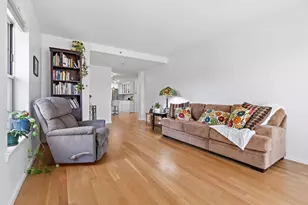
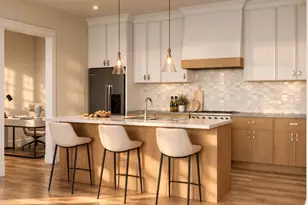
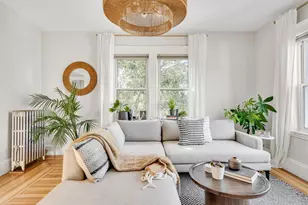
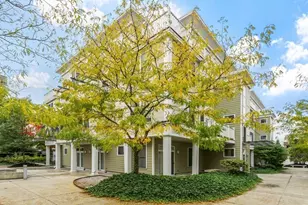
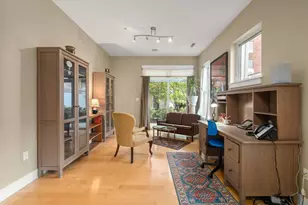
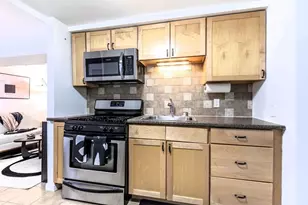
Beautifully renovated, sun-filled two bedroom, two bathroom unit at desirable The Terraces in Washington Sq. The expansive foyer is flanked on the right by a gracious living room featuring a fireplace with marble surround.The spacious formal dining room has glass paned doors to the renovated eat-in kitchen with high-end granite countertops, glass backsplash, high-end appliances, and large pantry. A beautiful screened-in porch off the kitchen offers a serene space for al fresco dining. The primary bedroom has spacious closets and an elegant bathroom with large tiled shower, Carrera marble floor, and stackable washer and dryer. The second bedroom has a large closet. The remodeled second bathroom has a tub/shower, Carrera marble floor, and decorative marble tile. Assigned parking. Large windows, high ceilings, wood floors, and decorative molding throughout. Close to 'C' and 'D' Green line trains, supermarkets, and the numerous restaurants and coffee shops in Washington Square.
Full Property Details
Full Property Details for 325 Tappan St #6
General
- Sold For: $960,000
- HOA FEE: $690/month
- Taxes: $6,918 (2026)
- Status: Closed
- Type: Condo
- Source: MLSPin
- MLS ID: 73501226
- Added to Site: 83 day(s) ago
Interior
- Number of Rooms: 5
- Interior Features: Closet/Cabinets - Custom Built, Pantry, Entrance Foyer, High Speed Internet
- Fireplace: Yes
- Number of Fireplaces: 1
- Fireplace(s): Living Room
- Appliances: Dishwasher, Disposal, Microwave, Refrigerator, Washer, Dryer
- Flooring: Wood, Tile
Rooms
Bathrooms
- Total Bathrooms: 2
- Full Bathrooms: 2
- Main - Full Baths: 2
- Bathroom 1: Full Bathroom, Marble Flooring, 5.92 x 5.08, Third, 30 Sq. Ft.
Bedrooms
- Total Bedrooms: 2
- Primary Bedroom: Yes, 17.17 x 12.25, Third, 210 Sq. Ft.
- Bedroom 2: Closet, Wood Flooring, Decorative Molding, 14.42 x 10.58, Third, 152 Sq. Ft.
Other Rooms
- Living Room: Wood Flooring, Decorative Molding, 12.17 x 16.00, Third, 194 Sq. Ft.
- Kitchen: Stone/Ceramic Tile Flooring, Stone/Granite/Solid Countertops, French Doors, Upgraded Cabinets, Stainless Steel Appliances, Gas Stove, 11.08 x 8.58, Third, 95 Sq. Ft.
- Dining Room: Wood Flooring, French Doors, Chair Rail, Lighting - Overhead, Decorative Molding, 14.42 x 10.83, Third, 156 Sq. Ft.
- Laundry: Third Floor
Additional Information
- Year Round: Yes
- Security/Safety: Intercom
Exterior
- Exterior Features: Porch - Enclosed, Professional Landscaping, Sprinkler System
Parking
- Total Spaces: 1
- Parking Features: Off Street, Assigned
Location
- County: Norfolk
- Complex: The Terraces
- Building Name: The Terraces
- Driving Directions: Beacon St Eastbound to Tappan St.
School Information
- Elementary School: Driscoll
- High School: Brookline High School
Community
- Assoc. Fees Include: Hot Water, Laundry, Storage
- Pets Allowed: Yes
- Management Type: Off-Site Professional Management, Resident Superint
Heating & Cooling
- Air Conditioning: Yes
- Cooling Type: Wall Unit(s)
- Heating Type: Hot Water, Natural Gas
- Heating Fuel: Hot Water, Natural Gas
- Heating Zones: 1
Utilities
- Sewer: Public Sewer
- Water: Public
- Utility Description: Connection for Gas Range, Connection for Gas Oven
Structural Information
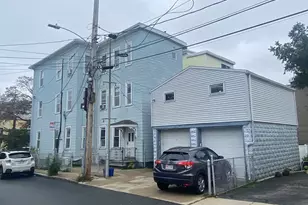
- Exterior Const.: Stone
- Basement: Yes
- Basement Desc.: Y
- Roof: Rubber
- Stories/Levels: 1
- Square Feet: 1,356
- Sq. Ft. Source: Public Records
- Living Area: 1,356 Sq. Ft.
- Year Built: 1935
Financial Considerations
- Price Per Sq. Ft.: $707.96
- Association Fee: $690
- Assoc Fee Freq.: Monthly
- Tax Amount: $6,918
- Tax Year: 2026
Disclosures and Reports
- Exclusions: Foyer Chandelier. Some Curtains. Please Ask Agent.
- Disclosures/Rstr.: Parking fee is an additional $25/month. A second space can be rented from the Association, if available. There is a waitlist. Condo fee of $690 reflects inclusion of one parking space. Condo fee without any parking is $665.00/month. Taxes include Residential Exemption.
- Property ID: 37623
Get Pre-Approved Today
Schools
Schools serving 325 Tappan St #6
School District:Brookline School District, Brookline, MA
| Name | Grades | Distance |
|---|---|---|
John D Runkle School 50 Druce Street, Brookline, MA 02445 | PK-8 | 0.3 mi |
Brookline High School 115 Greenough Street, Brookline, MA 02445 | 9-12 | 0.5 mi |
Disclaimer:
School attendance boundaries provided by ATTOM Data Solutions and are for reference only. Contact the school directly to verify enrollment eligibility.
Price & Sales History for 325 Tappan St #6
Date
Details
Price
Change
Source
6/26/2026
Sold
$960,000
-3.9%
MLS
5/16/2026
Price Reduced
$999,000
-9.1%
MLS
4/14/2026
Listed
$1,099,000
—
MLS
Disclaimer: Historical sales information is derived from public records provided by the county offices. Information is not guaranteed and should be independently verified.
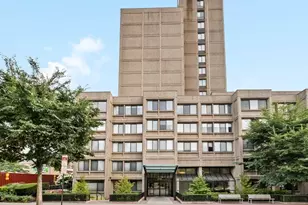
325 Tappan St #6, Brookline, MA 02445 (MLS# 73501226) is a Condo property that was sold at $960,000 on June 26, 2026. This property was listed by Elder Moves Real Estate from our Chestnut Hill - Hammond Office.Want to learn more about 325 Tappan St #6? Do you have questions about finding other Condo real estate for sale in Brookline? You can browse all Brookline real estate or contact a Coldwell Banker agent to request more information.