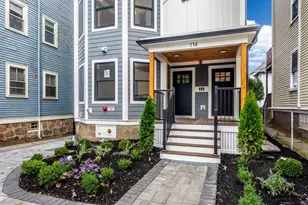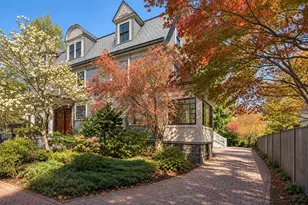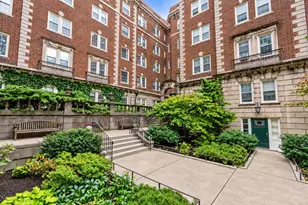

This is a carousel with tiles that activate property listing cards. Use the previous and next buttons to navigate.
1/1
$1,200,000
This is a carousel with tiles that activate property listing cards. Use the previous and next buttons to navigate.
1/1
Property Description
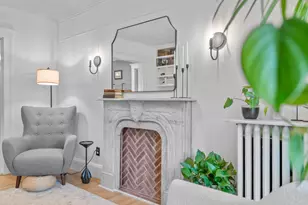
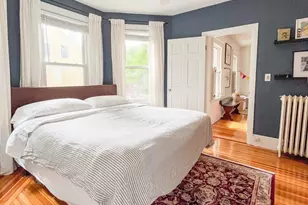
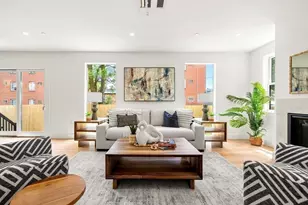
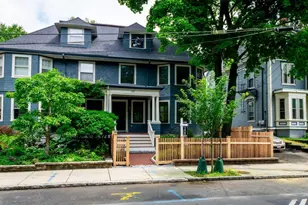
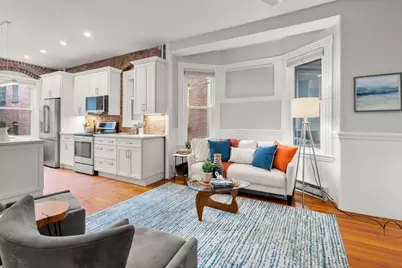
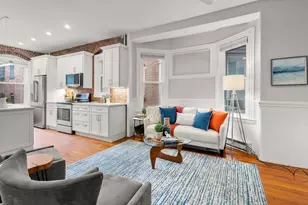
Beautifully updated 3-bedroom, 2-bathroom condo in prime Brookline Village location! Thoughtfully reimagined by the current owners, this condo offers a sophisticated blend of modern amenities and traditional architectural character. The open layout kitchen, dining area, and living room serve as the heart of the home. The gourmet kitchen offers kitchen island, quartz counters, ample cabinetry, stainless steel appliances, and large south-facing windows. Large primary bedroom with fireplace, plus two additional bedrooms. Gorgeous new bathroom with walk-in shower and glass enclosure, plus second bathroom with tub/shower. In-unit laundry, high ceilings, exposed brick, private storage in basement, common outdoor patio area. Pet-friendly association. With a WalkScore of 95 and BikeScore of 98, this condo is conveniently located near the shops/restaurants of bustling Brookline Village, schools, several parks, Olmstead's Emerald Necklace, the Green "D" line train, and Longwood Medical area.
Full Property Details
Full Property Details for 39 Kent St #4
General
- Sold For: $1,200,000
- HOA FEE: $512/month
- Taxes: $8,655 (2025)
- Status: Closed
- Type: Condo
- Source: MLSPin
- MLS ID: 73497369
- Added to Site: 92 day(s) ago
Interior
- Number of Rooms: 5
- Fireplace: Yes
- Number of Fireplaces: 1
- Fireplace(s): Master Bedroom
- Appliances: Range, Dishwasher, Disposal, Microwave, Refrigerator, Washer, Dryer
- Flooring: Wood, Tile
Rooms
Bathrooms
- Total Bathrooms: 2
- Full Bathrooms: 2
- Main - Full Baths: 2
- Bathroom 1: Full Bathroom, Tiled Bathroom with Shower Stall, Closet, Stone/Ceramic Tile Flooring, Stone/Granite/Soli, 10.00 x 5.92, Second, 59 Sq. Ft.
- Bathroom 2: Full Bathroom, Tiled Bathroom with Tub and Shower, S, 6.42 x 5.92, Second, 37 Sq. Ft.
Bedrooms
- Total Bedrooms: 3
- Primary Bedroom: 16.08 x 13.67, Second, 219 Sq. Ft.
- Bedroom 2: Ceiling Fan(s), Closet, Wood Flooring, 12.50 x 9.92, Second, 123 Sq. Ft.
- Bedroom 3: Ceiling Fan(s), Closet, Wood Flooring, 11.00 x 12.58, Second, 138 Sq. Ft.
Other Rooms
- Living Room: Ceiling Fan(s), Closet, Wood Flooring, Open Floorplan, Remodeled, Beadboard, 16.67 x 12.75, Second, 212 Sq. Ft.
- Kitchen: Wood Flooring, Stone/Granite/Solid Countertops, Kitchen Island, Breakfast Bar/Nook, Upgraded Cabinets, Open Floorplan, Recessed Lighting, Remodeled, Stainless Steel Appliances, Lighting - Pendant, 11.00 x 7.50, Second, 82 Sq. Ft.
- Dining Room: Ceiling Fan(s), Wood Flooring, Remodeled, 12.50 x 8.33, Second, 104 Sq. Ft.
- Laundry: Flooring - Stone/Ceramic Tile, Second Floor, In Unit
Additional Information
- Year Round: Yes
- Security/Safety: Intercom
Parking
- Total Spaces: 1
- Parking Features: Rented
Location
- Area: Brookline Village
- County: Norfolk
- Complex: 33-39 Kent Street Condominium
- Building Name: 33-39 Kent Street Condominium
- Driving Directions: Harvard St to Webster St to Kent St.
School Information
- Elementary School: Pierce
- Middle School: Pierce
- High School: Brookline High
Community
- Assoc. Fees Include: Laundry, Garden Area
- Pets Allowed: Yes
- Management Type: Off-Site Professional Management
Heating & Cooling
- Air Conditioning: Yes
- Cooling Type: Window Unit(s)
- Heating Type: Baseboard, Electric
- Heating Fuel: Baseboard, Electric
- Heating Zones: 5
Utilities
- Sewer: Public Sewer
- Water: Public
Structural Information
- Exterior Const.: Frame
- Basement: Yes
- Basement Desc.: Y
- Roof: Rubber
- Stories/Levels: 1
- Square Feet: 1,180
- Sq. Ft. Source: Public Records
- Living Area: 1,180 Sq. Ft.
- Year Built: 1855
Financial Considerations
- Price Per Sq. Ft.: $1,016.95
- Association Fee: $512
- Assoc Fee Freq.: Monthly
- Tax Amount: $8,655
- Tax Year: 2025
Disclosures and Reports
- Documents Avail.: Master Deed, Rules & Regs, Master Plan, Management Association Bylaws
- Disclosures/Rstr.: Transferable rental parking nearby (approx 500 ft). The seller will be reviewing any offers at 3:00pm on Monday 4/13.
- Property ID: B:140 L:0017 S:0012, 33918
Get Pre-Approved Today
Schools
Schools serving 39 Kent St #4
School District:Brookline School District, Brookline, MA
| Name | Grades | Distance |
|---|---|---|
Pierce School 50 School Street, Brookline, MA 02445 | K-8 | 0.2 mi |
Brookline High School 115 Greenough Street, Brookline, MA 02445 | 9-12 | 0.6 mi |
Disclaimer:
School attendance boundaries provided by ATTOM Data Solutions and are for reference only. Contact the school directly to verify enrollment eligibility.
Price & Sales History for 39 Kent St #4
Date
Details
Price
Change
Source
5/26/2026
Sold
$1,200,000
9.19%
MLS
4/07/2026
Listed
$1,099,000
—
MLS
Disclaimer: Historical sales information is derived from public records provided by the county offices. Information is not guaranteed and should be independently verified.
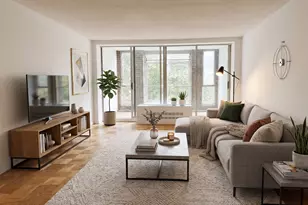
39 Kent St #4, Brookline, MA 02445 (MLS# 73497369) is a Condo property that was sold at $1,200,000 on May 26, 2026. This property was listed by Kathy Halley from our Chestnut Hill - Hammond Office.Want to learn more about 39 Kent St #4? Do you have questions about finding other Condo real estate for sale in Brookline? You can browse all Brookline real estate or contact a Coldwell Banker agent to request more information.