This is a carousel with tiles that activate property listing cards. Use the previous and next buttons to navigate.
1/1
$3,285,000
This is a carousel with tiles that activate property listing cards. Use the previous and next buttons to navigate.
1/1
Property Description
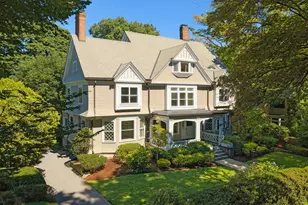
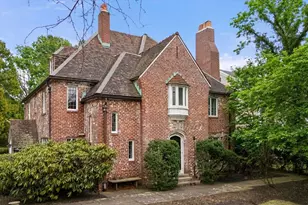
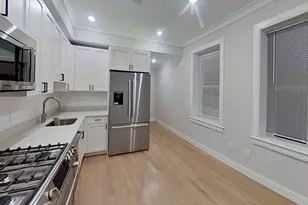
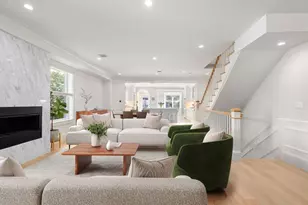
Nestled in the heart of Fisher Hill, 43 Druce Street is a beautifully maintained Arts & Crafts Colonial that blends timeless character with modern comforts. A welcoming foyer leads to a flexible floor plan, anchored by gas-fireplaced living and dining rooms with built-in cabinetry. The kitchen is a chef's dream, featuring premium appliances, an oversized island, and a large built-in banquet for casual dining. The second level offers three gracious en-suite bedrooms, including a primary suite, all featuring heated floors. Two additional third floor bedrooms and a full bath provide ample space for family or guests. Rich Brazilian cherry and maple floors flow throughout, with 2 zones of central air conditioning.The large, unfinished basement offers unlimited potential. Professionally landscaped, fenced-in yard and a two-car garage. Perfectly situated near the Runkle School, Brookline High, and the C and D train lines, this home truly offers the best of "urban suburban "living.
Full Property Details
Full Property Details for 43 Druce St
General
- Sold For: $3,285,000
- Taxes: $29,940 (2026)
- Status: Closed
- Type: Single Family
- Source: MLSPin
- MLS ID: 73473454
- Added to Site: 113 day(s) ago
Interior
- Number of Rooms: 9
- Interior Features: Entrance Foyer, Bathroom
- Fireplace: Yes
- Number of Fireplaces: 5
- Fireplace(s): Dining Room, Living Room, Master Bedroom, Bedroom
- Appliances: Gas Water Heater, Oven, Dishwasher, Disposal, Indoor Grill, Range, Refrigerator, Freezer, Washer, Dryer, Range Hood, Plumbed For Ice Maker
- Flooring: Wood, Marble, Stone / Slate, Flooring - Marble
Rooms
Bathrooms
- Total Bathrooms: 5
- Full Bathrooms: 4
- Half Bathrooms: 1
- Main - Full Baths: 4
- Main - 1/2 Baths: 1
- Bathroom 1: Half Bathroom, First
- Bathroom 2: Full Bathroom, Bathroom with Shower Stall, Marble Fl, Second
- Bathroom 3: Bathroom - Full, Bathroom - With Tub, Flooring - Mar, Second
Bedrooms
- Total Bedrooms: 5
- Primary Bedroom: Yes, 15.42 x 21.75, Second, 335 Sq. Ft.
- Bedroom 2: Full Bathroom, Wood Flooring, 16.67 x 14.08, Second, 234 Sq. Ft.
- Bedroom 3: Full Bathroom, Wood Flooring, 13.25 x 11.42, Second, 151 Sq. Ft.
- Bedroom 4: Wood Flooring, Recessed Lighting, 15.42 x 17.50, Third, 269 Sq. Ft.
Other Rooms
- Living Room: Custom-Built Closet/Cabinets, Wood Flooring, Bay/Bow/Box Window(s), 20.75 x 14.08, First, 292 Sq. Ft.
- Kitchen: Stone/Ceramic Tile Flooring, Dining Area, Stone/Granite/Solid Countertops, Kitchen Island, Breakfast Bar/Nook, Upgraded Cabinets, Exterior Access, Recessed Lighting, Stainless Steel Appliances, Wine Chiller, 20.92 x 15.25, First, 318 Sq. Ft.
- Dining Room: Custom-Built Closet/Cabinets, Wood Flooring, 15.42 x 21.75, First, 335 Sq. Ft.
- Laundry: Second Floor, Electric Dryer Hookup, Washer Hookup
Additional Information
- Year Round: Yes
Exterior
- Exterior Features: Porch, Patio, Rain Gutters, Professional Landscaping, Sprinkler System, Fenced Yard
- Color: White
Parking
- Garage: Yes
- Garage Spaces: 2
- Total Spaces: 3
- Parking Features: Detached, Shared Driveway, Off Street
Location
- County: Norfolk
- Subdivision: Fisher Hill
- Driving Directions: Buckminster Road to Druce Street
School Information
- Elementary School: John D Runkle
- High School: Brookline High
Community
- Association: Yes
Heating & Cooling
- Air Conditioning: Yes
- Cooling Type: Central Air
- Cooling Zones: 2
- Heating Type: Forced Air, Natural Gas
- Heating Fuel: Forced Air, Natural Gas
- Heating Zones: 1
Utilities
- Sewer: Public Sewer
- Water: Public
- Utility Description: Connection for Gas Range, Connection for Electric Oven, Connection for Electric Dryer, Washer Hookup, Icemaker Connection
Structural Information
- Architectural Style: Colonial
- Exterior Const.: Frame
- Basement: Yes
- Basement Desc.: Full, Partially Finished
- Roof: Shingle
- Square Feet: 3,658
- Sq. Ft. Source: Public Records
- Living Area: 3,658 Sq. Ft.
- Year Built: 1900
Lot Features
- Lot Size (Acres): 0.26
- Lot Dimensions: .26
- Frontage: Public
- Fence: Yes
- Fencing (Description): Fenced/Enclosed, Fenced
Financial Considerations
- Price Per Sq. Ft.: $898.03
- Tax Amount: $29,940
- Tax Year: 2026
Disclosures and Reports
- Disclosures/Rstr.: Shared alley/driveway
- Property ID: B:243 L:0007 S:0000, 38659
Get Pre-Approved Today
Schools
Schools serving 43 Druce St
School District:Brookline School District, Brookline, MA
| Name | Grades | Distance |
|---|---|---|
John D Runkle School 50 Druce Street, Brookline, MA 02445 | PK-8 | 0.1 mi |
Brookline High School 115 Greenough Street, Brookline, MA 02445 | 9-12 | 0.7 mi |
Disclaimer:
School attendance boundaries provided by ATTOM Data Solutions and are for reference only. Contact the school directly to verify enrollment eligibility.
Price & Sales History for 43 Druce St
Date
Details
Price
Change
Source
5/14/2026
Sold
$3,285,000
-6.14%
MLS
3/09/2026
Price Reduced
$3,500,000
-6.67%
MLS
2/02/2026
Listed
$3,750,000
—
MLS
Disclaimer: Historical sales information is derived from public records provided by the county offices. Information is not guaranteed and should be independently verified.
43 Druce Street, Brookline, MA 02445 (MLS# 73473454) is a Single Family property that was sold at $3,285,000 on May 14, 2026. This property was listed by Jayne Friedberg from our Brookline-Newton-Chestnut Hill Regional Office.Want to learn more about 43 Druce Street? Do you have questions about finding other Single Family real estate for sale in Brookline? You can browse all Brookline real estate or contact a Coldwell Banker agent to request more information.