
This is a carousel with tiles that activate property listing cards. Use the previous and next buttons to navigate.
1/1
$1,375,000
This is a carousel with tiles that activate property listing cards. Use the previous and next buttons to navigate.
1/1
Property Description
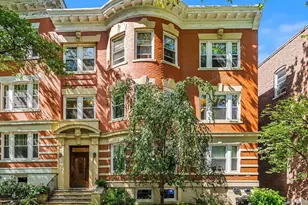
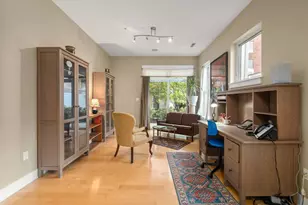
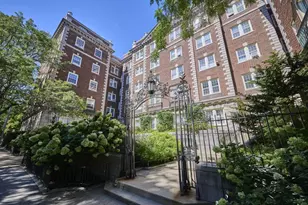
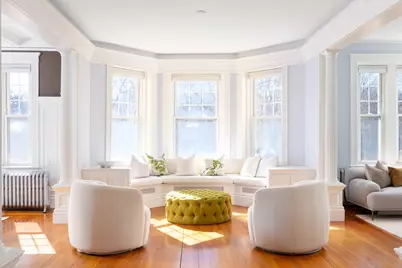
Elegant "Manhattan-style" floor-through Penthouse condominium offering 4 bedrooms, 2 full baths, and 2,276 sq ft of sun-filled living space. A gracious foyer with decorative fireplace opens to a bright living room with built-in seating and flows into a spacious family room featuring a fireplace and custom bookcases. The banquet-sized dining room showcases wainscoting and a built-in china cabinet, perfect for entertaining. A large eat-in kitchen with decorative fireplace provides wonderful everyday living space, The hallway leading to the bedrooms is graced by classic archways that enhance the home's sense of character and flow. Enjoy the sunroom and common roof deck with views of downtown Boston! Defining features of this home include refined millwork, crown moldings, high ceilings, and hardwood floors exemplifying timeless architectural detail. Additional highlights include in-unit laundry, storage, and parking for 1 car. Close to T, Reservoir, Longwood Med. and Boston..
Full Property Details
Full Property Details for 487 Boylston St #3C
General
- Sold For: $1,375,000
- HOA FEE: $500/month
- Taxes: $13,671 (2025)
- Status: Closed
- Type: Condo
- Source: MLSPin
- MLS ID: 73489399
- Added to Site: 111 day(s) ago
Interior
- Number of Rooms: 10
- Interior Features: Archway, Decorative Molding, Entrance Foyer, Sun Room
- Fireplace: Yes
- Number of Fireplaces: 1
- Fireplace(s): Family Room
- Appliances: Range, Dishwasher, Refrigerator, Washer, Dryer
- Flooring: Wood, Flooring - Hardwood
Rooms
Bathrooms
- Total Bathrooms: 2
- Full Bathrooms: 2
- Main - Full Baths: 2
Bedrooms
- Total Bedrooms: 3
- Primary Bedroom: 11.00 x 12.00, Third, 132 Sq. Ft.
- Bedroom 2: Hardwood Flooring, 15.00 x 15.00, Third, 225 Sq. Ft.
- Bedroom 3: Hardwood Flooring, 11.00 x 14.00, 154 Sq. Ft.
- Bedroom 4: Hardwood Flooring, 11.00 x 6.00, 66 Sq. Ft.
Other Rooms
- Living Room: Hardwood Flooring, Bay/Bow/Box Window(s), Decorative Molding, Window Seat, 10.00 x 15.00, Third, 150 Sq. Ft.
- Family Room: Hardwood Flooring, 13.00 x 12.00, Third, 156 Sq. Ft.
- Kitchen: Hardwood Flooring, 16.00 x 16.00, Third, 256 Sq. Ft.
- Dining Room: Beamed Ceilings, Hardwood Flooring, Decorative Molding, 12.00 x 16.00, Third, 192 Sq. Ft.
- Laundry: In Unit, Gas Dryer Hookup
Exterior
- Exterior Features: Porch - Enclosed, Roof Deck with Access Rights
Parking
- Total Spaces: 1
- Parking Features: Off Street, Assigned
Location
- County: Norfolk
- Driving Directions: Between Buckminster and Sumner outbound side of Boylston Street
School Information
- Elementary School: Runkle/Lincoln
- High School: Brookline High
Community
- Pets Allowed: Yes
- Management Type: Owner Association
Heating & Cooling
- Air Conditioning: Yes
- Cooling Type: Window Unit(s)
- Cooling Zones: 3
- Heating Type: Central, Steam, Natural Gas
- Heating Fuel: Central, Steam, Natural Gas
Utilities
- Sewer: Public Sewer
- Water: Public
- Utility Description: Connection for Gas Range, Connection for Gas Dryer
Structural Information
- Exterior Const.: Frame, Brick
- Basement: Yes
- Basement Desc.: Y
- Roof: Rubber
- Stories/Levels: 1
- Square Feet: 2,276
- Sq. Ft. Source: Public Records
- Living Area: 2,276 Sq. Ft.
- Year Built: 1915
Financial Considerations
- Price Per Sq. Ft.: $604.13
- Association Fee: $500
- Assoc Fee Freq.: Monthly
- Tax Amount: $13,671
- Tax Year: 2025
Disclosures and Reports
- Exclusions: Dining Room Light Fixture Is Excluded
- Disclosures/Rstr.: 2 fireplaces one is decorative ( foyer to kitchen) Living room fireplace we cannot attest that its working:
- Property ID: 38844
Get Pre-Approved Today
Schools
Schools serving 487 Boylston St #3C
School District:Brookline School District, Brookline, MA
| Name | Grades | Distance |
|---|---|---|
William H Lincoln School 19 Kennard Road, Brookline, MA 02445 | K-8 | 0.1 mi |
John D Runkle School 50 Druce Street, Brookline, MA 02445 | PK-8 | 0.6 mi |
Pierce School 50 School Street, Brookline, MA 02445 | K-8 | 0.7 mi |
Brookline High School 115 Greenough Street, Brookline, MA 02445 | 9-12 | 0.3 mi |
Disclaimer:
School attendance boundaries provided by ATTOM Data Solutions and are for reference only. Contact the school directly to verify enrollment eligibility.
Price & Sales History for 487 Boylston St #3C
Date
Details
Price
Change
Source
5/13/2026
Sold
$1,375,000
-1.79%
MLS
3/19/2026
Listed
$1,400,000
—
MLS
Disclaimer: Historical sales information is derived from public records provided by the county offices. Information is not guaranteed and should be independently verified.
487 Boylston St. #3C, Brookline, MA 02445 (MLS# 73489399) is a Condo property that was sold at $1,375,000 on May 13, 2026. This property was listed by Eileen Strong O'Boy from our Chestnut Hill - Hammond Office.Want to learn more about 487 Boylston St. #3C? Do you have questions about finding other Condo real estate for sale in Brookline? You can browse all Brookline real estate or contact a Coldwell Banker agent to request more information.