This is a carousel with tiles that activate property listing cards. Use the previous and next buttons to navigate.
1/1
$1,875,000
This is a carousel with tiles that activate property listing cards. Use the previous and next buttons to navigate.
1/1
Property Description
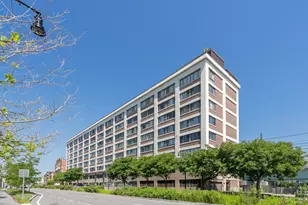
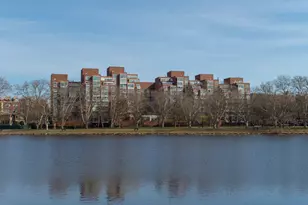
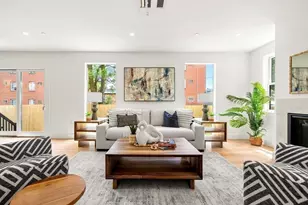
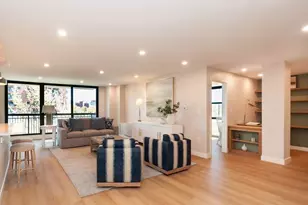
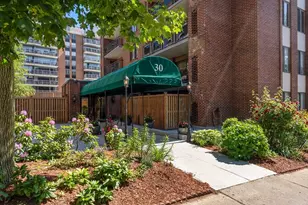
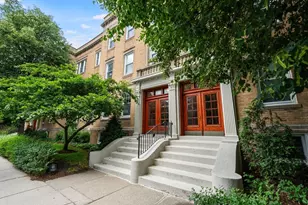
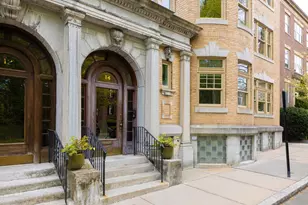
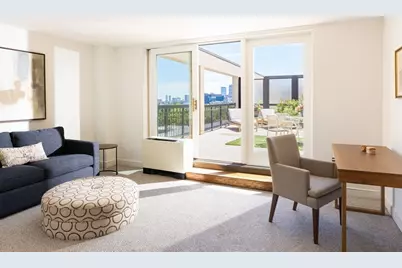
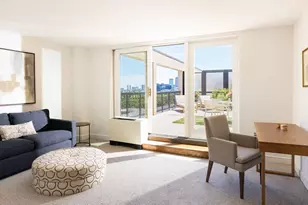
Rare opportunity to bring your vision to this remarkable penthouse with sweeping Boston skyline & iconic Coolidge Corner views. Featuring a 795 sq ft exclusive rooftop terrace & private balcony, the outdoor space & panoramic vistas are truly exceptional. This expansive 3-bedroom, 2.5-bath home requires some work & offers a unique chance for you to customize it. Flexible layout with 2 ensuite bedrooms & a 3rd bedroom/office/den. Whether you're dining, entertaining or relaxing you will feel uplifted by the unrivaled panoramic views. This penthouse is perched atop one of Brookline's premier high-rise complexes & offers peace of mind & a rare combination of amenities including 24-hour doorman, elevator, heated pool, fitness center, & lounge. 2 coveted garage parking spaces and central air. Located in Brookline's most vibrant neighborhood, Coolidge Corner, moments away from dining, shopping, & the renowned Longwood Medical Area, with seamless access to Boston & Cambridge via the Green Line.
Full Property Details
Full Property Details for 50 Longwood Ave #PH 1118
General
- Sold For: $1,875,000
- HOA FEE: $2,740/month
- Taxes: $15,337 (2026)
- Status: Closed
- Type: Condo
- Source: MLSPin
- MLS ID: 73532829
- Added to Site: 70 day(s) ago
Interior
- Number of Rooms: 5
- Interior Features: Closet, Foyer, Internet Available - Broadband, Elevator
- Appliances: Range, Dishwasher, Refrigerator
- Flooring: Flooring - Marble
Rooms
Bathrooms
- Total Bathrooms: 3
- Full Bathrooms: 2
- Half Bathrooms: 1
- Main - Full Baths: 2
- Main - 1/2 Baths: 1
- Bathroom 1: Full Bathroom, Bathroom with Shower Stall, Bathroom with Tub, First
- Bathroom 2: Full Bathroom, Tiled Bathroom with Tub and Shower, First
- Bathroom 3: Bathroom - Half, First
Bedrooms
- Total Bedrooms: 3
- Primary Bedroom: Yes, 12.50 x 16.80, First, 210 Sq. Ft.
- Bedroom 2: Full Bathroom, Closet, Exterior Deck, Exterior Access, Slider, 11.70 x 15.00, First, 175 Sq. Ft.
- Bedroom 3: 11.20 x 18.90, First, 211 Sq. Ft.
Other Rooms
- Living Room: Exterior Balcony, Exterior Access, 21.50 x 13.50, First, 290 Sq. Ft.
- Kitchen: Stone/Ceramic Tile Flooring, Pantry, 11.30 x 7.80, First, 88 Sq. Ft.
- Dining Room: Exterior Balcony, Exterior Access, 8.20 x 7.80, First, 63 Sq. Ft.
- Laundry: Common Area, In Building
Additional Information
- Pool Description: Association, In Ground, Heated, Lap
- Security/Safety: Doorman
Exterior
- Exterior Features: Balcony / Deck, Deck, Deck - Roof, City View(s)
Parking
- Garage: Yes
- Attached garage: Yes
- Garage Spaces: 2
- Total Spaces: 4
- Parking Features: Under, Deeded, Assigned, Exclusive Parking
Location
- Area: Coolidge Corner
- County: Norfolk
- Complex: 50-60 Longwood Avenue Condominium Trust
- Building Name: 50-60 Longwood Avenue Condominium Trust
- Driving Directions: Beacon St to Saint Paul. Entrance to the building is on Saint Paul St. Exterior guest parking.
School Information
- Elementary School: Lawrence
- High School: Bhs
Community
- Assoc. Fees Include: Hot Water, Pool, Laundry, Elevator(s), Fitness Center, Clubroom, Storage
- Pets Allowed: Yes
- Pet Restrictions: Other (See Remarks)
- Management Type: On-Site Professional Management
Heating & Cooling
- Air Conditioning: Yes
- Cooling Type: Central Air, 3 or More, Unit Control
- Cooling Zones: 5
- Heating Type: Central, Unit Control, Wall Furnace
- Heating Fuel: Central, Unit Control, Wall Furnace
- Heating Zones: 5
Utilities
- Sewer: Public Sewer
- Water: Public
Structural Information
- Exterior Const.: Stone
- Basement: Yes
- Basement Desc.: N
- Stories/Levels: 1
- Square Feet: 1,646
- Sq. Ft. Source: Master Deed
- Living Area: 1,646 Sq. Ft.
- Year Built: 1975
Financial Considerations
- Price Per Sq. Ft.: $1,139.13
- Association Fee: $2,740
- Assoc Fee Freq.: Monthly
- Tax Amount: $15,337.01
- Tax Year: 2026
Disclosures and Reports
- Documents Avail.: Master Deed, Unit Deed, Rules & Regs, Floor Plans
- Exclusions: None
- Disclosures/Rstr.: 2 garage parking spots 34 & 35. Private rooftop terrace with approximately 795 add'l square ft. Add'l storage on the lower level. Taxes include residential tax exemption. Heated outdoor pool with lifeguard open Memorial Day to Labor day from 11 AM - 7 PM.
- Property ID: 34897
Get Pre-Approved Today
Schools
Schools serving 50 Longwood Ave #PH 1118
School District:Brookline School District, Brookline, MA
| Name | Grades | Distance |
|---|---|---|
Lawrence School, Brookline, MA 27 Francis Street, Brookline, MA 02446 | K-8 | 0.3 mi |
Pierce School 50 School Street, Brookline, MA 02445 | K-8 | 0.5 mi |
Brookline High School 115 Greenough Street, Brookline, MA 02445 | 9-12 | 0.8 mi |
Disclaimer:
School attendance boundaries provided by ATTOM Data Solutions and are for reference only. Contact the school directly to verify enrollment eligibility.
Price & Sales History for 50 Longwood Ave #PH 1118
Date
Details
Price
Change
Source
8/13/2026
Sold
$1,875,000
-2.65%
MLS
7/07/2026
Price Reduced
$1,926,000
-3.7%
MLS
6/09/2026
Listed
$2,000,000
—
MLS
Disclaimer: Historical sales information is derived from public records provided by the county offices. Information is not guaranteed and should be independently verified.
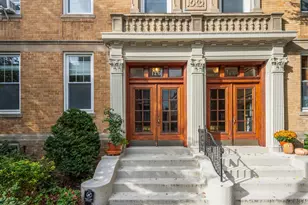
50 Longwood Ave #PH 1118, Brookline, MA 02446 (MLS# 73532829) is a Condo property that was sold at $1,875,000 on August 13, 2026. This property was listed by Amy Lipton from our Brookline-Newton-Chestnut Hill Regional Office.Want to learn more about 50 Longwood Ave #PH 1118? Do you have questions about finding other Condo real estate for sale in Brookline? You can browse all Brookline real estate or contact a Coldwell Banker agent to request more information.