




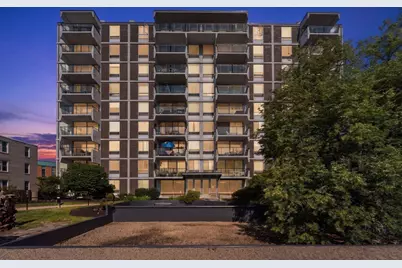
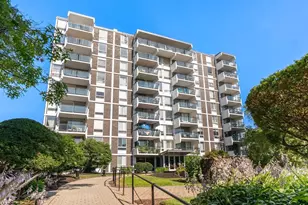

This is a carousel with tiles that activate property listing cards. Use the previous and next buttons to navigate.
$769,000
This is a carousel with tiles that activate property listing cards. Use the previous and next buttons to navigate.
Full Property Details for 60 Babcock St #53
General
- Price: $769,000
- HOA FEE: $900/month
- Taxes: $6,323 (2026)
- Status: Active
- Type: Condo
- Source: MLSPin
- MLS ID: 73553757
- Updated: 7/26/2026
- Added to Site: 17 day(s) ago
Interior
- Number of Rooms: 4
- Interior Features: Entry Hall
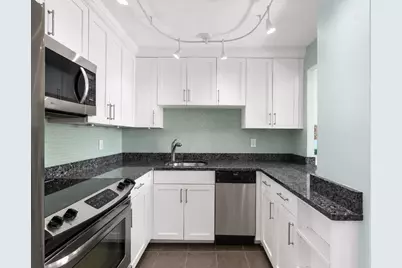
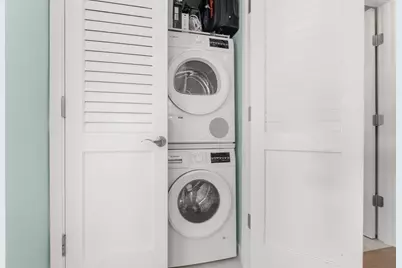
- Appliances: Range, Dishwasher, Disposal, Microwave, Refrigerator, Washer, Dryer
- Flooring: Tile, Engineered Hardwood, Flooring - Engineered Hardwood
Rooms
Bathrooms
- Total Bathrooms: 1
- Full Bathrooms: 1
- Main - Full Baths: 1
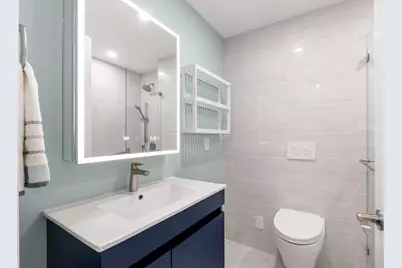
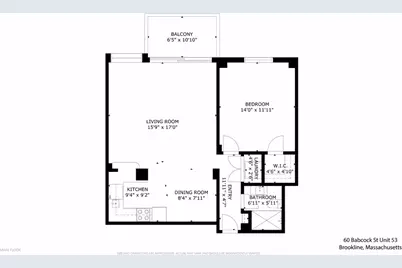
- Bathroom 1: Full Bathroom, Bathroom with Shower Stall, Stone/Ceramic Tile Flooring, Stone/Granite/Solid Countertops, 6.92 x 5.92, First, 40 Sq. Ft.
Bedrooms
- Total Bedrooms: 1
- Primary Bedroom: 14.00 x 11.92, First, 166 Sq. Ft.
Other Rooms
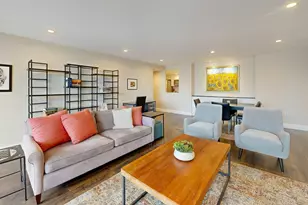
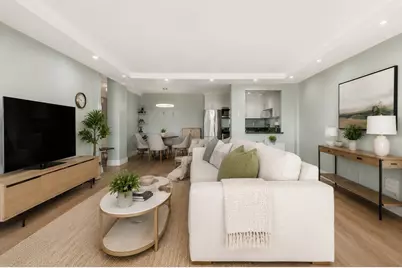
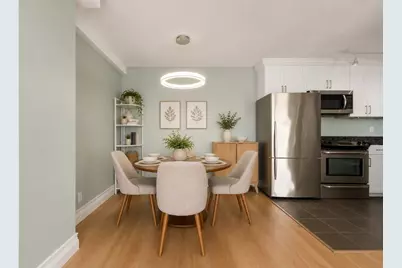
- Living Room: Picture Window(s), Exterior Balcony, Exterior Access, Recessed Lighting, Slider, Tray Ceiling(s), Flooring - Engineered Hardwood, 15.75 x 17.00, First, 267 Sq. Ft.
- Kitchen: Stone/Ceramic Tile Flooring, Stone/Granite/Solid Countertops, Breakfast Bar/Nook, Upgraded Cabinets, Stainless Steel Appliances, Lighting - Overhead, 9.33 x 9.17, First, 85 Sq. Ft.
- Dining Room: Lighting - Pendant, Flooring - Engineered Hardwood, 8.33 x 7.92, First, 65 Sq. Ft.
- Laundry: Flooring - Stone/Ceramic Tile, First Floor, In Unit, Electric Dryer Hookup
Additional Information
- Year Round: Yes
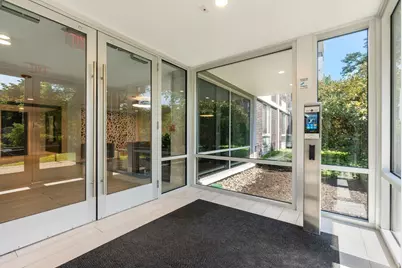
- Security/Safety: Intercom
Exterior
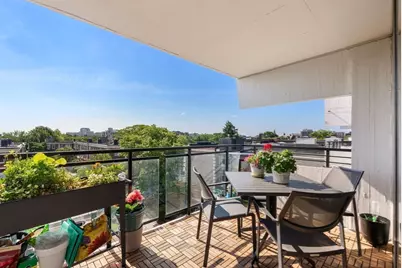
- Exterior Features: Balcony, City View(s)
Parking
- Garage: Yes
- Attached garage: Yes
- Garage Spaces: 1
- Total Spaces: 1
- Parking Features: Under
Location
- County: Norfolk
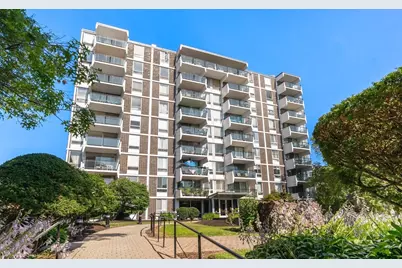
- Complex: Peabody Terrace
- Building Name: Peabody Terrace
- Driving Directions: Harvard St to Babcock St
School Information
- Elementary School: Ridley
- Middle School: Ridley
- High School: Brookline High
Community
- Assoc. Fees Include: Hot Water, Elevator(s), Storage
- Management Type: Off-Site Professional Management
Heating & Cooling
- Air Conditioning: Yes
- Cooling Type: Unit Control, Ductless
- Cooling Zones: 2
- Heating Type: Central, Hot Water, Natural Gas, Unit Control, Ductless
- Heating Fuel: Central, Hot Water, Natural Gas, Unit Control, Ductless
- Heating Zones: 4
Utilities
- Sewer: Public Sewer
- Water: Public
- Utility Description: Connection for Electric Range, Connection for Electric Dryer
Structural Information
- Basement: Yes
- Basement Desc.: Y
- Roof: Rubber
- Stories/Levels: 1
- Square Feet: 768
- Sq. Ft. Source: Public Records
- Year Built: 1968
Financial Considerations
- Price Per Sq. Ft.: $1,001.3
- Association Fee: $900
- Assoc Fee Freq.: Monthly
- Tax Amount: $6,323
- Tax Year: 2026
Disclosures and Reports
- Documents Avail.: Master Deed, Rules & Regs, Management Association Bylaws
- Disclosures/Rstr.: Garage parking fee is $90/mo in addition to unit condo fee. Add'l parking may be available. No smoking in units or on grounds. Some photos are virtually staged.
- Property ID: M:0048 B:0001 L:0053, 30012
Schools serving 60 Babcock St #53
| Name | Grades | Distance |
|---|---|---|
Florida Ruffin Ridley School 345 Harvard Street, Brookline, MA 02446 | K-8 | 0.1 mi |
Brookline High School 115 Greenough Street, Brookline, MA 02445 | 9-12 | 0.9 mi |
Price & Sales History for 60 Babcock St #53
Tax History for 60 Babcock St #53
Estimate the Cost for 60 Babcock St #53
60 Babcock St #53, Brookline, MA 02446 (MLS# 73553757) is a Condo property with 1 bedroom and 1 full bathroom. 60 Babcock St #53 is currently listed for $769,000 and was received on July 22, 2026. This property is listed by Kathy Halley from our Chestnut Hill - Hammond Office.Want to learn more about 60 Babcock St #53? Do you have questions about finding other Condo real estate for sale in Brookline? You can browse all Brookline real estate or contact a Coldwell Banker agent to request more information.