

This is a carousel with tiles that activate property listing cards. Use the previous and next buttons to navigate.
1/1
$3,075,000
This is a carousel with tiles that activate property listing cards. Use the previous and next buttons to navigate.
1/1
Property Description
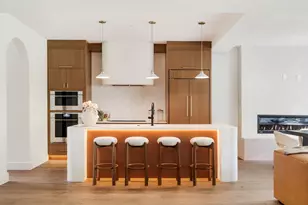
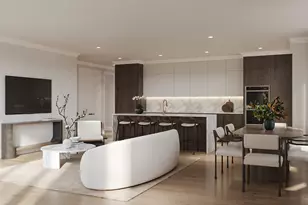
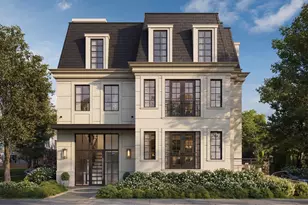
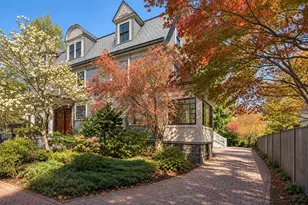
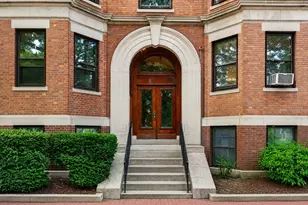
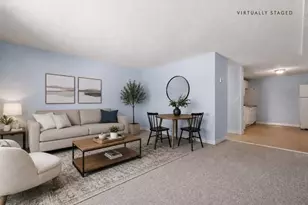
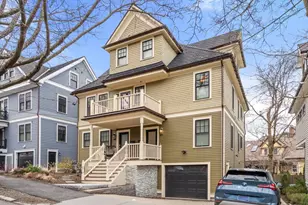
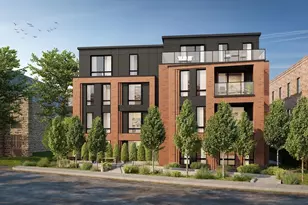
Welcome to 80onVernon, a boutique collection of 8 new luxury condominiums in Brookline's Coolidge Corner. Each home offers 3 bedrooms, modern finishes, garage parking, and private outdoor spaces. This penthouse unit features a direct access elevator and a rooftop deck with sweeping views. The building's sleek exterior, oversized windows, and glass balconies maximize light and park views. Residents enjoy a stylish lobby with secure mail and package areas. Interiors feature 9-foot ceilings, floor-to-ceiling Drutex windows, open living spaces with fireplaces, and kitchens with waterfall-edge stone countertops, Dell Anno cabinetry, and Thermador appliances. Wood accents and designer lighting add warmth and sophistication. Located steps from Saint Mark's Park, the Coolidge Corner Theatre, Trader Joe's, and acclaimed restaurants, plus the MBTA Green Line for direct Boston access, 80onVernon blends modern design, everyday convenience, and community charm. Expected Delivery summer 2026.
Full Property Details
Full Property Details for 80 Vernon #PHA
General
- Sold For: $3,075,000
- HOA FEE: $597
- Taxes: (2025)
- Status: Closed
- Type: Condo
- Source: MLSPin
- MLS ID: 73430978
- Added to Site: 388 day(s) ago
Interior
- Number of Rooms: 6
- Interior Features: Internet Available - Unknown, Elevator
- Fireplace: Yes
- Number of Fireplaces: 1
- Fireplace(s): Living Room
- Appliances: Oven, Dishwasher, Disposal, Microwave, Range, Washer, Dryer, ENERGY STAR Qualified Refrigerator
- Flooring: Wood, Stone / Slate, Engineered Hardwood
Rooms
Bathrooms
- Total Bathrooms: 3
- Full Bathrooms: 2
- Half Bathrooms: 1
- Main - Full Baths: 2
- Main - 1/2 Baths: 1
- Bathroom 1: Full Bathroom, Bathroom Double Vanity/Double Sink, Tiled Bathroom with Shower Stall, Stone/Ceramic Tile, Fourth Floor
- Bathroom 2: Tiled Bathroom with Tub, Stone/Granite/Solid Counte, Fourth Floor
- Bathroom 3: Fourth Floor
Bedrooms
- Total Bedrooms: 3
- Primary Bedroom: Yes, Fourth Floor
- Bedroom 2: Closet, Hardwood Flooring, Recessed Lighting, Fourth Floor
- Bedroom 3: Closet, Hardwood Flooring, Recessed Lighting, Fourth Floor
Other Rooms
- Living Room: Hardwood Flooring, Open Floorplan, Recessed Lighting, Fourth Floor
- Kitchen: Hardwood Flooring, Bay/Bow/Box Window(s), Stone/Granite/Solid Countertops, French Doors, Kitchen Island, Open Floorplan, Recessed Lighting, Stainless Steel Appliances, Wine Chiller, Lighting - Pendant, Fourth Floor
- Dining Room: Hardwood Flooring, Recessed Lighting, Fourth Floor
- Laundry: Electric Dryer Hookup, Washer Hookup, Fourth Floor, In Unit
Additional Information
- Year Round: Yes
- Security/Safety: Intercom
Exterior
- Exterior Features: Deck - Roof
Parking
- Garage: Yes
- Attached garage: Yes
- Garage Spaces: 1
- Total Spaces: 1
- Parking Features: Under, Garage Door Opener, Deeded
Location
- Area: Coolidge Corner
- County: Norfolk
- Complex: 80onvernon
- Building Name: 80onvernon
- Driving Directions: Moments from Coolidge Corner. Just off Beacon Street
School Information
- Elementary School: Pierce
- Middle School: Pierce
- High School: Bhs
Community
- Assoc. Fees Include: Elevator(s)
- Pets Allowed: Yes
- Pet Restrictions: Other (See Remarks)
- Management Type: Off-Site Professional Management
Heating & Cooling
- Air Conditioning: Yes
- Cooling Type: Heat Pump
- Heating Type: Heat Pump, Electric
- Heating Fuel: Heat Pump, Electric
Utilities
- Sewer: Public Sewer
- Water: Public
- Utility Description: Connection for Electric Range, Connection for Electric Oven, Connection for Electric Dryer
Structural Information
- Basement: Yes
- Basement Desc.: N
- Stories/Levels: 1
- Square Feet: 1,688
- Sq. Ft. Source: Plans
- Living Area: 1,688 Sq. Ft.
- Year Built: 2026
Financial Considerations
- Price Per Sq. Ft.: $1,821.68
- Association Fee: $597
- Tax Year: 2025
- Warranty: 1
Disclosures and Reports
- Documents Avail.: Master Deed, Rules & Regs, Management Association Bylaws, Floor Plans, Association Financial Statements
- Disclosures/Rstr.: Specifications, layouts, materials, and Sq.Ft calculations are proposed and are not finalized until construction is complete. All images are proposed renderings and are subject to amendment. Some renderings may be of other units in the complex. Taxes not yet unknown and condo fees are estimated.
- Property ID: 36869
Get Pre-Approved Today
Schools
Schools serving 80 Vernon #PHA
School District:Brookline School District, Brookline, MA
| Name | Grades | Distance |
|---|---|---|
Pierce School 50 School Street, Brookline, MA 02445 | K-8 | 0.4 mi |
Brookline High School 115 Greenough Street, Brookline, MA 02445 | 9-12 | 0.5 mi |
Disclaimer:
School attendance boundaries provided by ATTOM Data Solutions and are for reference only. Contact the school directly to verify enrollment eligibility.
Price & Sales History for 80 Vernon #PHA
Date
Details
Price
Change
Source
9/25/2026
Sold
$3,075,000
-3.88%
MLS
9/15/2025
Listed
$3,199,000
—
MLS
Disclaimer: Historical sales information is derived from public records provided by the county offices. Information is not guaranteed and should be independently verified.
80 Vernon #PHA, Brookline, MA 02446 (MLS# 73430978) is a Condo property that was sold at $3,075,000 on September 25, 2026. This property was listed by Todd Glaskin from our Brookline-Newton-Chestnut Hill Regional Office.Want to learn more about 80 Vernon #PHA? Do you have questions about finding other Condo real estate for sale in Brookline? You can browse all Brookline real estate or contact a Coldwell Banker agent to request more information.