
This is a carousel with tiles that activate property listing cards. Use the previous and next buttons to navigate.
1/1
$967,000
This is a carousel with tiles that activate property listing cards. Use the previous and next buttons to navigate.
1/1
Property Description
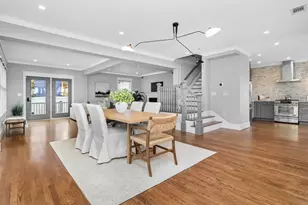
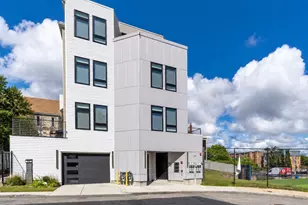
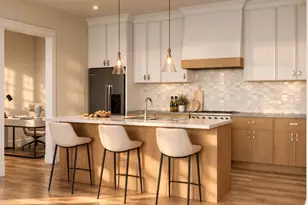
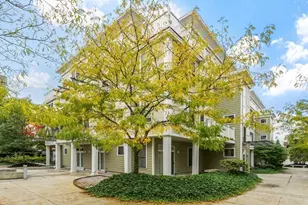
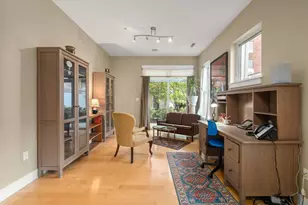
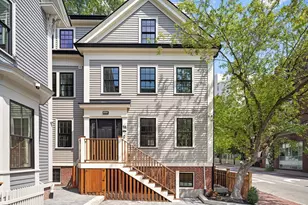
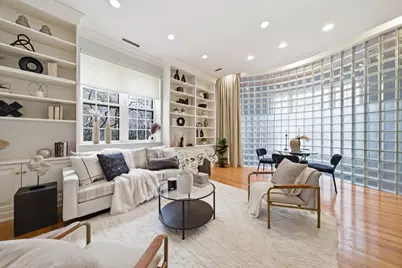
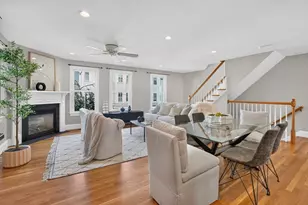
Gorgeous corner townhouse offers abundant natural light, privacy, and gracious living with a stunning architecturally significant curved glass wall and tremendous high ceilings. Floor-to-ceiling builtins and recessed lighting lend sophistication and charm. The bespoke kitchen with beautiful glass-front cabinetry, porcelain white farmer's sink, induction stove, and glass tile backsplash is complemented by stunning crystal blue quartzite counters. Dine al fresco outside the kitchen on the private deck with . The second floor features a skylit staircase, spacious master bedroom with custom en suite bath, two additional bedrooms and a family bath. Extra exclusive storage, in-unit laundry, and 2 exclusive parking spots. Steeped in history, The Park offers stately brick buildings with lush natural surroundings on private grounds with professional management and an on-site superintendent. In close proximity to Longwood, Brookline Village MBTA, and the Emerald Necklace. 81GlenS2.com/unbranded
Full Property Details
Full Property Details for 81 Glen Rd #S2
General
- Sold For: $967,000
- HOA FEE: $1,447/month
- Taxes: $9,733 (2026)
- Status: Closed
- Type: Townhouse
- Source: MLSPin
- MLS ID: 73479591
- Added to Site: 94 day(s) ago
Interior
- Number of Rooms: 6
- Interior Features: Entrance Foyer, Internet Available - Broadband
- Appliances: Range, Dishwasher, Disposal, Refrigerator, Washer, Dryer, Water Treatment, Plumbed For Ice Maker
- Flooring: Tile, Carpet, Hardwood, Flooring - Hardwood
Rooms
Bathrooms
- Total Bathrooms: 2
- Full Bathrooms: 2
- Main - Full Baths: 2
- Bathroom 1: Full Bathroom, Tiled Bathroom with Tub and Shower, Stone/Ceramic Tile Flooring, Stone/Granite/Solid Cou, 9.00 x 5.00, Second, 45 Sq. Ft.
- Bathroom 2: Full Bathroom, Tiled Bathroom with Tub and Shower, S, 7.00 x 6.00, Second, 42 Sq. Ft.
Bedrooms
- Total Bedrooms: 3
- Primary Bedroom: Yes, 15.00 x 11.00, Second, 165 Sq. Ft.
- Bedroom 2: Hardwood Flooring, Wall-to-Wall Carpet, Recessed Lighting, 15.00 x 9.00, Second, 135 Sq. Ft.
- Bedroom 3: Hardwood Flooring, Recessed Lighting, Closet - Double, 7.00 x 10.00, Second, 70 Sq. Ft.
Other Rooms
- Living Room: Custom-Built Closet/Cabinets, Hardwood Flooring, Recessed Lighting, Crown Molding, 18.00 x 20.00, First, 360 Sq. Ft.
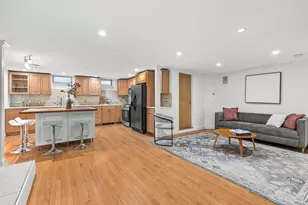
- Kitchen: Stone/Ceramic Tile Flooring, Pantry, Stone/Granite/Solid Countertops, Electric Dryer Hookup, Exterior Access, Recessed Lighting, Stainless Steel Appliances, Washer Hookup, 17.00 x 10.00, First, 170 Sq. Ft.
- Dining Room: First
- Laundry: Flooring - Stone/Ceramic Tile, Pantry, Main Level, First Floor, In Unit, Electric Dryer Hookup, Washer Hookup
Additional Information
- Year Round: Yes
- Security/Safety: Security System
Exterior
- Exterior Features: Deck
Parking
- Total Spaces: 2
- Parking Features: Off Street, Assigned, Exclusive Parking
Location
- Area: Brookline Village
- County: Norfolk
- Complex: Olmsted Park
- Building Name: Olmsted Park
- Driving Directions: Pond Ave to Glen Road
School Information
- Elementary School: Lincoln
- High School: Brookline High
Community
- Assoc. Fees Include: Laundry, Elevator(s), Fitness Center, Clubroom, Storage
- Pets Allowed: Yes
- Management Type: Off-Site Professional Management, Resident Superint
Heating & Cooling
- Air Conditioning: Yes
- Cooling Type: Central Air
- Cooling Zones: 1
- Heating Type: Central, Forced Air, Electric, Individual, Unit Control
- Heating Fuel: Central, Forced Air, Electric, Individual, Unit Control
- Heating Zones: 1
Utilities
- Sewer: Public Sewer
- Water: Public
- Utility Description: Connection for Electric Oven, Connection for Electric Dryer, Washer Hookup, Icemaker Connection
Structural Information
- Exterior Const.: Frame, Brick
- Basement: Yes
- Basement Desc.: N
- Roof: Rubber
- Stories/Levels: 2
- Square Feet: 1,340
- Sq. Ft. Source: Public Records
- Living Area: 1,340 Sq. Ft.
- Year Built: 1900
Green Features
- Energy Efficient: Thermostat
Financial Considerations
- Price Per Sq. Ft.: $721.64
- Association Fee: $1,447
- Assoc Fee Freq.: Monthly
- Tax Amount: $9,733.12
- Tax Year: 2026
Disclosures and Reports
- Documents Avail.: Master Deed, Unit Deed, Rules & Regs, Master Plan, Management Association Bylaws, Floor Plans, Association Financial Statements, Certificate of Insurance
- Disclosures/Rstr.: Move-In / Move-Out hours Mon – Sat 8 am - 5 pm. Move-In / Move-Out Fee $250. All leases must be in writing, minimum 12 months, must be submitted to & approved by the Board of Trustees. Cats & dogs are allowed with Trustee approval and per Rules & Regs. Crack in kitchen sink, but not leaking.
- Property ID: 299017140478
Get Pre-Approved Today
Schools
Schools serving 81 Glen Rd #S2
School District:Brookline School District, Brookline, MA
| Name | Grades | Distance |
|---|---|---|
William H Lincoln School 19 Kennard Road, Brookline, MA 02445 | K-8 | 0.6 mi |
Brookline High School 115 Greenough Street, Brookline, MA 02445 | 9-12 | 0.7 mi |
Disclaimer:
School attendance boundaries provided by ATTOM Data Solutions and are for reference only. Contact the school directly to verify enrollment eligibility.
Price & Sales History for 81 Glen Rd #S2
Date
Details
Price
Change
Source
4/28/2026
Sold
$967,000
-3.2%
MLS
2/24/2026
Listed
$999,000
—
MLS
Disclaimer: Historical sales information is derived from public records provided by the county offices. Information is not guaranteed and should be independently verified.
81 Glen Road #S2, Brookline, MA 02445 (MLS# 73479591) is a Townhouse property that was sold at $967,000 on April 28, 2026. This property was listed by Brenda van der Merwe from our Chestnut Hill - Hammond Office.Want to learn more about 81 Glen Road #S2? Do you have questions about finding other Townhouse real estate for sale in Brookline? You can browse all Brookline real estate or contact a Coldwell Banker agent to request more information.