
This is a carousel with tiles that activate property listing cards. Use the previous and next buttons to navigate.
1/24
$1,199,000
This is a carousel with tiles that activate property listing cards. Use the previous and next buttons to navigate.
1/24
Property Description
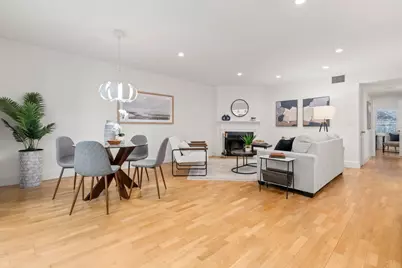
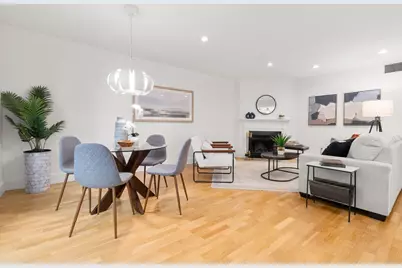
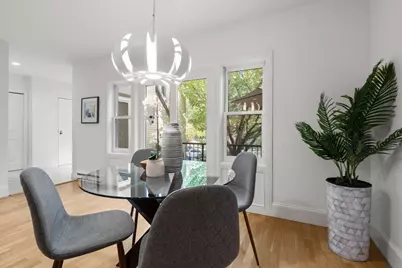
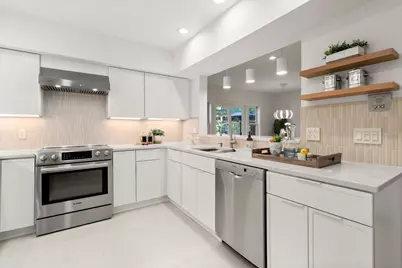
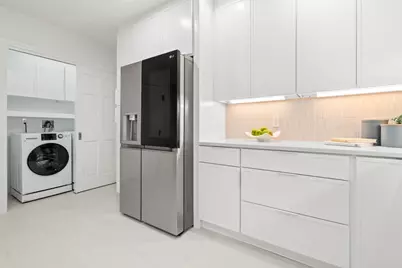
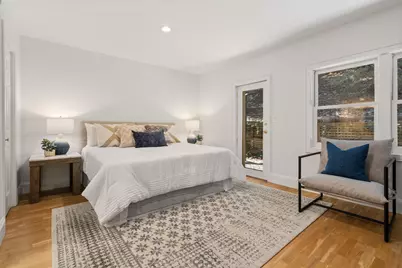
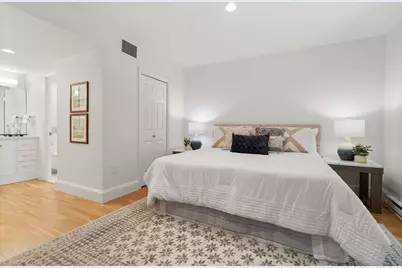
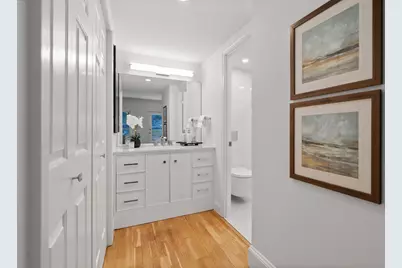
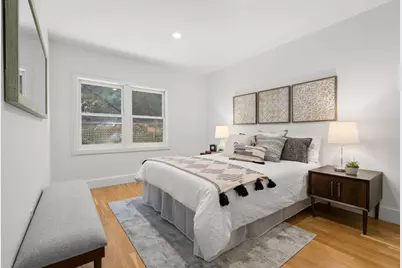
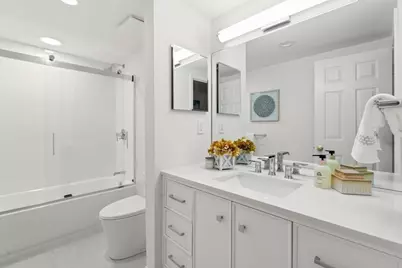
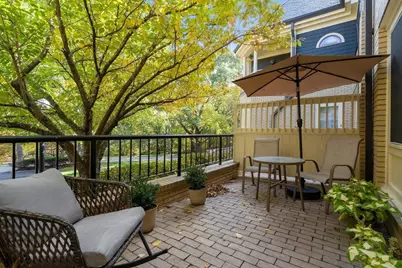
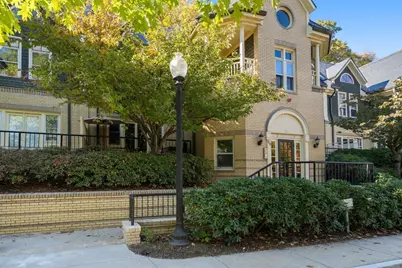
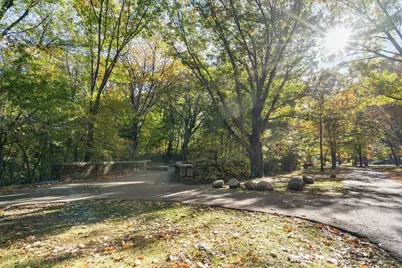
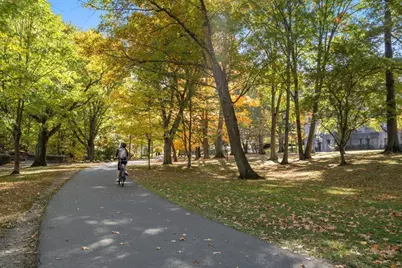
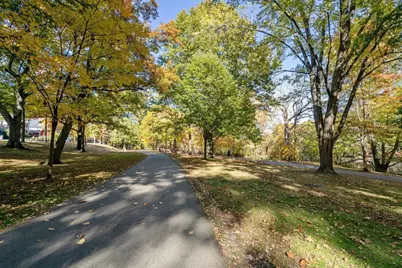
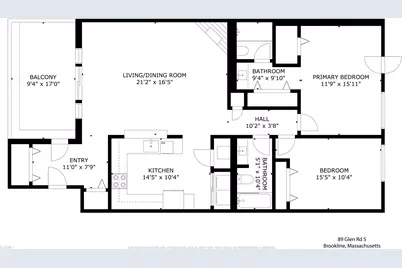
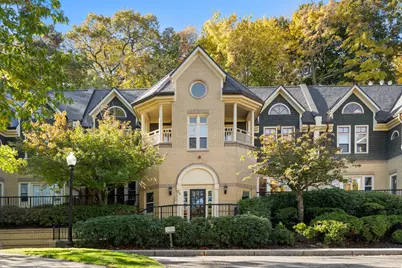
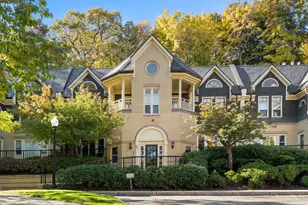
Sited on grounds originally designed by Frederick Law Olmsted, this gorgeous 2-bedroom, 2-bathroom condominium offers all the modern amenities in a picturesque setting! A welcoming entry hall with two closets flows to a generous open-layout living room and dining room. The sun-splashed dining room area has beautiful views of the private terrace, which overlooks Olmsted Park and Leverett Pond. The living room features a wood-burning fireplace. The large, recently renovated kitchen features quartz countertops, stainless steel appliances and ample cabinetry. The spacious primary bedroom offers two closets, a renovated en suite bathroom with glass shower enclosure, and access out to a rear garden area. The second bedroom also overlooks the rear garden area. The second bathroom has been recently renovated and features tub/shower with glass enclosure. Additional amenities include air conditioning, in-unit washer/dryer, oversized private storage room, and two garage parking spaces. This 16-unit association is professionally managed and pet-friendly. The slate roof replacement was completed earlier this year. Wonderful location that is adjacent to the Emerald Necklace green space, with its walking/biking paths, stone bridges and pond views, and yet is also convenient to the shops/restaurants of Brookline Village, the D & E green line trains, and the Longwood Medical area.
Full Property Details
Full Property Details for 89 Glen Rd #5
General
- Price: $1,199,000
- HOA FEE: $730/month
- Taxes: $11,396 (2026)
- Status: Active
- Type: Condo
- Source: MLSPin
- MLS ID: 73595761
- Updated: 10/31/2026
- Added to Site: 12 day(s) ago
Interior
- Number of Rooms: 4
- Interior Features: Closet - Double, Entry Hall
- Fireplace: Yes
- Number of Fireplaces: 1
- Fireplace(s): Living Room
- Appliances: Range, Dishwasher, Disposal, Refrigerator, Washer, Dryer, Range Hood
- Flooring: Wood, Tile, Flooring - Stone/Ceramic Tile
Rooms
Bathrooms
- Total Bathrooms: 2
- Full Bathrooms: 2
- Main - Full Baths: 2
- Bathroom 1: Full Bathroom, Tiled Bathroom with Shower Stall, Stone/Ceramic Tile Flooring, Stone/Granite/Solid Count, 9.33 x 9.83, First, 91 Sq. Ft.
- Bathroom 2: Full Bathroom, Tiled Bathroom with Tub and Shower, S, 5.08 x 10.33, First, 52 Sq. Ft.
Bedrooms
- Total Bedrooms: 2
- Primary Bedroom: Yes, 11.75 x 15.92, First, 187 Sq. Ft.
- Bedroom 2: Closet, Wood Flooring, Recessed Lighting, 15.42 x 10.33, First, 159 Sq. Ft.
Other Rooms
- Living Room: Wood Flooring, Open Floorplan, Recessed Lighting, 12.17 x 16.42, First, 199 Sq. Ft.
- Kitchen: Stone/Ceramic Tile Flooring, Stone/Granite/Solid Countertops, Breakfast Bar/Nook, Upgraded Cabinets, Recessed Lighting, Remodeled, Stainless Steel Appliances, 14.42 x 10.33, First, 148 Sq. Ft.
- Dining Room: Wood Flooring, Picture Window(s), Exterior Access, Lighting - Pendant, 9.00 x 16.42, First, 147 Sq. Ft.
- Laundry: First Floor, Electric Dryer Hookup
Additional Information
- Year Round: Yes
- Security/Safety: Intercom
Exterior
- Exterior Features: Patio, Garden
Parking
- Garage: Yes
- Attached garage: Yes
- Garage Spaces: 2
- Total Spaces: 2
- Parking Features: Under, Garage Door Opener, Deeded
Location
- County: Norfolk
- Complex: The Park Condominium
- Building Name: The Park Condominium
- Driving Directions: High St to Cumberland Rd, to Glen Rd. Proceed to building 89 on right.
School Information
- Elementary School: Lincoln
- Middle School: Lincoln
- High School: Brookline High
Community
- Pets Allowed: Yes
- Management Type: Off-Site Professional Management
Heating & Cooling
- Air Conditioning: Yes
- Cooling Type: Central Air, Unit Control
- Heating Type: Forced Air, Unit Control
- Heating Fuel: Forced Air, Unit Control
Utilities
- Sewer: Public Sewer
- Water: Public
- Utility Description: Connection for Electric Range, Connection for Electric Dryer
Structural Information
- Exterior Const.: Frame
- Basement: Yes
- Basement Desc.: N
- Roof: Slate
- Stories/Levels: 1
- Square Feet: 1,220
- Sq. Ft. Source: Public Records
- Year Built: 1984
Financial Considerations
- Price Per Sq. Ft.: $982.79
- Association Fee: $730
- Assoc Fee Freq.: Monthly
- Tax Amount: $11,396
- Tax Year: 2026
Disclosures and Reports
- Documents Avail.: Master Deed, Rules & Regs, Management Association Bylaws, Floor Plans, Association Financial Statements, Certificate of Insurance
- Disclosures/Rstr.: Garage spaces #7 and #8. Up to 2 household pets allowed w/HOA approval and per pet policy. Units must be owned 2 yrs before renting; rentals must be min. of 6 mos. $250 move-in/move-out fee; move hrs 8am-5pm Mon-Sat. No smoking in condo or on grounds. The Park Condominium has 99-yr land lease.
- Property ID: M:0299 B:0004 L:0004, 40484
Buyer's Brokerage Compensation: Contact Listing Agent
Not binding unless confirmed by separate agreement among applicable parties.
Get Pre-Approved Today
Schools
Schools serving 89 Glen Rd #5
School District:Brookline School District, Brookline, MA
| Name | Grades | Distance |
|---|---|---|
William H Lincoln School 19 Kennard Road, Brookline, MA 02445 | K-8 | 0.6 mi |
Brookline High School 115 Greenough Street, Brookline, MA 02445 | 9-12 | 0.8 mi |
Disclaimer:
School attendance boundaries provided by ATTOM Data Solutions and are for reference only. Contact the school directly to verify enrollment eligibility.
Price & Sales History for 89 Glen Rd #5
Date
Details
Price
Change
Source
10/27/2026
Listed
$1,199,000
84.75%
MLS
3/17/2014
Sold
$649,000
—
Public Record
Disclaimer: Historical sales information is derived from public records provided by the county offices. Information is not guaranteed and should be independently verified.
Tax History
Tax History for 89 Glen Rd #5
Year
Property Taxes
Change
Tax Assessment
Change
2026
$11,396
14%
$1,112,900
10%
2025
$9,999
3%
$1,013,100
2%
2024
$9,704
6%
$993,200
8%
2023
$9,192
-3%
$922,000
-1%
2022
$9,486
5%
$930,900
1%
2021
$9,034
5%
$921,800
1%
2020
$8,625
6%
$912,700
5%
2019
$8,144
3%
$869,200
4%
2018
$7,878
5%
$832,800
9%
2017
$7,525
4%
$761,600
10%
2016
$7,215
9%
$692,400
12%
2015
$6,613
-6%
$619,200
—
2014
$7,031
—
$617,300
—
Disclaimer: Historical tax information is derived from public records provided by the county offices. Information is not guaranteed and should be independently verified.
Estimate the Cost
Estimate the Cost for 89 Glen Rd #5
89 Glen Rd #5, Brookline, MA 02445 (MLS# 73595761) is a Condo property with 2 bedrooms and 2 full bathrooms. 89 Glen Rd #5 is currently listed for $1,199,000 and was received on October 27, 2026. This property is listed by Kathy Halley from our Chestnut Hill - Hammond Office.Want to learn more about 89 Glen Rd #5? Do you have questions about finding other Condo real estate for sale in Brookline? You can browse all Brookline real estate or contact a Coldwell Banker agent to request more information.

