
This is a carousel with tiles that activate property listing cards. Use the previous and next buttons to navigate.
1/1
$1,252,500
This is a carousel with tiles that activate property listing cards. Use the previous and next buttons to navigate.
1/1
Property Description
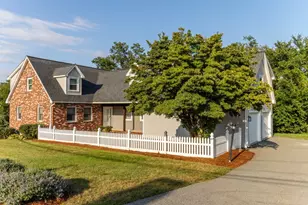
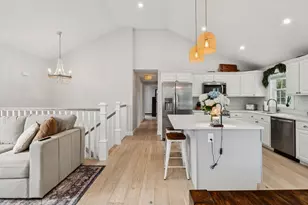
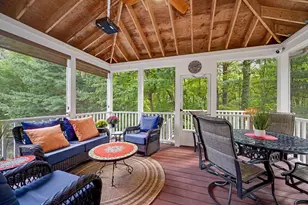
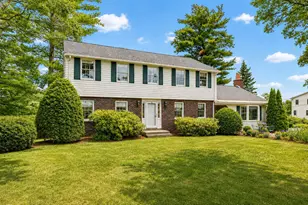
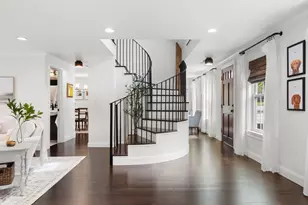
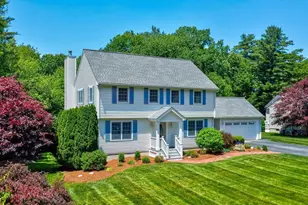
Distinguished Colonial offered for the first time in 30 years-truly one of a kind and a house of a lifetime. This custom-built home showcases grand scale and timeless detail, with soaring vaulted ceilings in the front living and dining rooms creating a dramatic first impression. A sun-filled sunroom with cathedral ceilings and walls of glass overlooks the private backyard. The family room features a regal stone fireplace and opens to the kitchen, where gourmet meals come to life. The spacious primary suite enjoys beautiful afternoon sun, while a first-floor bedroom offers ideal flexibility as an office or guest space. Upstairs, two bedrooms share a Jack and Jill bath. A sweeping staircase adds to the home's grandeur, and the finished lower level offers incredible additional living space and flexibility. Enjoy summer evenings on the large deck. Set on a dead-end street, just moments to the Commons, Simonds Park, & the library-traditions begin, and your next chapter feels right at home!
Full Property Details
Full Property Details for 1 Briarwood Ln
General
- Sold For: $1,252,500
- Taxes: $9,303 (2025)
- Status: Closed
- Type: Single Family
- Source: MLSPin
- MLS ID: 73498738
- Added to Site: 95 day(s) ago
Interior
- Number of Rooms: 11
- Interior Features: Cathedral Ceiling(s), Ceiling Fan(s), Closet, Lighting - Overhead, Sun Room, Foyer, Great Room
- Fireplace: Yes
- Number of Fireplaces: 3
- Fireplace(s): Family Room, Living Room, Master Bedroom
- Appliances: Range, Dishwasher, Disposal, Refrigerator, Washer, Dryer
- Flooring: Tile, Hardwood, Flooring - Stone/Ceramic Tile, Flooring - Vinyl
Rooms
Bathrooms
- Total Bathrooms: 3
- Full Bathrooms: 3
- Main - Full Baths: 3
- Bathroom 1: 3/4 Bathroom, Stone/Ceramic Tile Flooring, Pedestal Sink, 6.00 x 7.00, First, 42 Sq. Ft.
- Bathroom 2: Full Bathroom, Tiled Bathroom with Tub and Shower, S, 12.00 x 14.00, Second, 168 Sq. Ft.
- Bathroom 3: Bathroom - Full, Bathroom - Tiled With Tub & Shower, 10.00 x 15.00, Second, 150 Sq. Ft.
Bedrooms
- Total Bedrooms: 4
- Primary Bedroom: Yes, 15.00 x 17.00, Second, 255 Sq. Ft.
- Bedroom 2: Walk-In Closet(s), Hardwood Flooring, 11.00 x 14.00, First, 154 Sq. Ft.
- Bedroom 3: Ceiling Fan(s), Closet, Hardwood Flooring, 14.00 x 12.00, Second, 168 Sq. Ft.
- Bedroom 4: Ceiling Fan(s), Closet, Hardwood Flooring, 16.00 x 12.00, Second, 192 Sq. Ft.
Other Rooms
- Living Room: Vaulted Ceiling(s), Hardwood Flooring, 14.00 x 21.00, First, 294 Sq. Ft.
- Family Room: Stone/Ceramic Tile Flooring, Recessed Lighting, 18.00 x 20.00, First, 360 Sq. Ft.
- Kitchen: Skylight, Ceiling Fan(s), Stone/Ceramic Tile Flooring, Stone/Granite/Solid Countertops, Recessed Lighting, 14.00 x 15.00, First, 210 Sq. Ft.
- Dining Room: Vaulted Ceiling(s), Hardwood Flooring, French Doors, Exterior Deck, Exterior Access, Lighting - Overhead, 12.00 x 15.00, First, 180 Sq. Ft.
- Laundry: Flooring - Stone/Ceramic Tile, First Floor
Additional Information
- Year Round: Yes
Exterior
- Exterior Features: Porch, Deck, Sprinkler System
- Color: Beige
Parking
- Garage: Yes
- Attached garage: Yes
- Garage Spaces: 2
- Total Spaces: 8
- Parking Features: Attached, Paved Drive, Off Street
Location
- County: Middlesex
- Driving Directions: Sears Street to Briarwood Lane
School Information
- Elementary School: Memorial
- Middle School: Msms
- High School: Bhs
Heating & Cooling
- Air Conditioning: Yes
- Cooling Type: Central Air
- Cooling Zones: 3
- Heating Type: Forced Air, Natural Gas
- Heating Fuel: Forced Air, Natural Gas
- Heating Zones: 3
Utilities
- Sewer: Public Sewer
- Water: Public
- Utility Description: Connection for Gas Range
Structural Information
- Architectural Style: Colonial
- Exterior Const.: Frame, Brick
- Basement: Yes
- Basement Desc.: Full, Finished, Interior Entry, Bulkhead, Sump Pump
- Roof: Shingle
- Square Feet: 4,701
- Sq. Ft. Source: Public Records
- Living Area: 4,701 Sq. Ft.
- Year Built: 1994
Lot Features
- Lot Size (Acres): 0.51
- Lot Dimensions: .51
- Frontage: Public
Financial Considerations
- Price Per Sq. Ft.: $266.43
- Tax Amount: $9,303
- Tax Year: 2025
Disclosures and Reports
- Disclosures/Rstr.: Systems and roof are older. Floor in first floor bedroom are worn in some spots. A few floor tiles are cracked in the kitchen. One skylight has broken seal.
- Property ID: M:000030 P:000014, 393959
Get Pre-Approved Today
Schools
Schools serving 1 Briarwood Ln
School District:Burlington School District
| Name | Grades | Distance |
|---|---|---|
Burlington High School 123 Cambridge Street, Burlington, MA 01803 | 9-12 | 0.5 mi |
Memorial Elementary School, Burlington, MA 125 Winn Street, Burlington, MA 01803 | K-5 | 0.6 mi |
Marshall Simonds Middle School 114 Winn Street, Burlington, MA 01803 | 6-8 | 0.5 mi |
Disclaimer:
School attendance boundaries provided by ATTOM Data Solutions and are for reference only. Contact the school directly to verify enrollment eligibility.
Price & Sales History for 1 Briarwood Ln
Date
Details
Price
Change
Source
6/08/2026
Sold
$1,252,500
-7.15%
MLS
4/08/2026
Listed
$1,349,000
—
MLS
Disclaimer: Historical sales information is derived from public records provided by the county offices. Information is not guaranteed and should be independently verified.
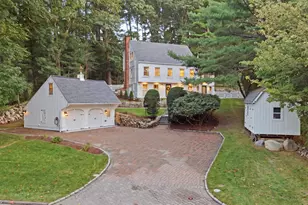
1 Briarwood Lane, Burlington, MA 01803 (MLS# 73498738) is a Single Family property that was sold at $1,252,500 on June 08, 2026. This property was listed by Sandy Saia from our Burlington Office.Want to learn more about 1 Briarwood Lane? Do you have questions about finding other Single Family real estate for sale in Burlington? You can browse all Burlington real estate or contact a Coldwell Banker agent to request more information.