This is a carousel with tiles that activate property listing cards. Use the previous and next buttons to navigate.
1/1
$890,000
This is a carousel with tiles that activate property listing cards. Use the previous and next buttons to navigate.
1/1
Property Description
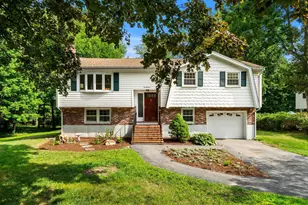
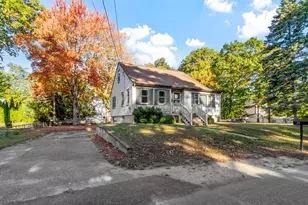
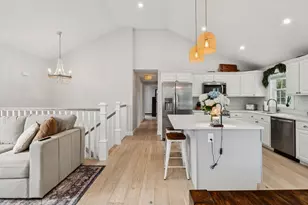
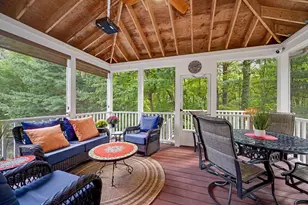
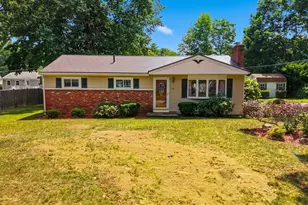
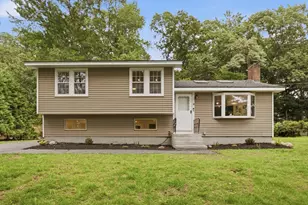
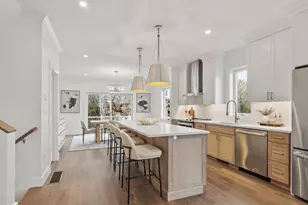
This home features one-level living with a private attached in-law suite w/ its own kitchen, full bath, bedroom and living room. Ideal for multigenerational living or extended living space, the layout is both functional and comfortable. The main house showcases 3 bedrooms with a tastefully updated kitchen and baths. Enjoy the outdoors from the inviting 3-season room which leads to a deck, perfect for relaxing or entertaining. The property also offers a level, irrigated yard, ideal for easy outdoor living and low-maintenance enjoyment. The lower level includes a bonus room and an additional bathroom, ideal for a home office, gym, or guest space. Additional improvements include a brand new combo boiler and hot water heater in the main house. A two car garage is complemented with an oversized driveway, Conveniently located in a highly desirable area of Burlington, close to shops, restaurants, and major routes, w/ excellent commuter access and amenities.
Full Property Details
Full Property Details for 1 Fowler Terrace
General
- Sold For: $890,000
- Taxes: $6,198 (2026)
- Status: Closed
- Type: Single Family
- Source: MLSPin
- MLS ID: 73498963
- Added to Site: 50 day(s) ago
Interior
- Number of Rooms: 8
- Interior Features: Ceiling Fan(s), Attic Access, Open Floorplan, Closet, Bathroom - Full, Bathroom - With Tub & Shower, Living/Dining Rm Combo, Kitchen, Bedroom, Bathroom, Bonus Room, Walk-Up Attic
- Fireplace: Yes
- Number of Fireplaces: 1
- Fireplace(s): Living Room
- Appliances: Tankless Water Heater, Range, Dishwasher, Microwave, Refrigerator
- Flooring: Tile, Vinyl, Carpet, Hardwood, Flooring - Hardwood, Flooring - Vinyl, Flooring - Stone/Ceramic Tile
Rooms
Bathrooms
- Total Bathrooms: 4
- Full Bathrooms: 3
- Half Bathrooms: 1
- Main - Full Baths: 3
- Main - 1/2 Baths: 1
- Bathroom 1: Full Bathroom, Tiled Bathroom with Tub and Shower, Closet, Stone/Ceramic Tile Flooring, Dual Dryer Hooku, 7.00 x 9.00, First, 63 Sq. Ft.
- Bathroom 2: 3/4 Bathroom, Tiled Bathroom with Shower Stall, Line, 7.00 x 9.00, First, 63 Sq. Ft.
- Bathroom 3: Bathroom - 1/4, Basement
Bedrooms
- Total Bedrooms: 4
- Primary Bedroom: Yes, 12.00 x 12.00, Main, First, 144 Sq. Ft.
- Bedroom 2: Ceiling Fan(s), Closet, Hardwood Flooring, 8.00 x 11.00, First, 88 Sq. Ft.
- Bedroom 3: Ceiling Fan(s), Closet, Hardwood Flooring, 12.00 x 9.00, First, 108 Sq. Ft.
Other Rooms
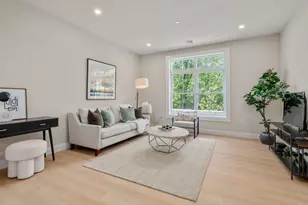
- Living Room: Hardwood Flooring, Bay/Bow/Box Window(s), 18.00 x 12.00, First, 216 Sq. Ft.
- Kitchen: Stone/Ceramic Tile Flooring, Stone/Granite/Solid Countertops, Recessed Lighting, Remodeled, Gas Stove, 12.00 x 9.00, Main, First, 108 Sq. Ft.
- Dining Room: Hardwood Flooring, Slider, 10.00 x 9.00, First, 90 Sq. Ft.
- Laundry: Laundry Closet, Main Level, Dryer Hookup - Dual, Washer Hookup, First Floor, Electric Dryer Hookup
Additional Information
- Year Round: Yes
Exterior
- Exterior Features: Balcony / Deck, Porch - Enclosed, Deck - Wood, Deck - Composite, Sprinkler System
- Color: Yellow
Parking
- Garage: Yes
- Attached garage: Yes
- Garage Spaces: 2
- Total Spaces: 8
- Parking Features: Attached, Under, Garage Door Opener, Paved Drive, Paved
Location
- County: Middlesex
- Driving Directions: GPS
School Information
- Elementary School: Francis Wyman
- Middle School: Marshall Simonds
- High School: Burlington
Heating & Cooling
- Air Conditioning: Yes
- Cooling Type: Wall Unit(s)
- Cooling Zones: 1
- Heating Type: Baseboard, Radiant, Natural Gas
- Heating Fuel: Baseboard, Radiant, Natural Gas
- Heating Zones: 3
Utilities
- Sewer: Public Sewer
- Water: Public
- Utility Description: Connection for Gas Range, Connection for Electric Dryer, Washer Hookup
Structural Information
- Architectural Style: Ranch
- Exterior Const.: Frame
- Basement: Yes
- Basement Desc.: Partial, Partially Finished, Interior Entry, Garage Access, Sump Pump
- Roof: Shingle
- Square Feet: 1,938
- Sq. Ft. Source: Public Records
- Living Area: 1,938 Sq. Ft.
- Year Built: 1967
Lot Features
- Lot Size (Acres): 0.47
- Lot Dimensions: .47
- Frontage: Public
- Lot Features: Corner Lot, Easements, Cleared, Level
Financial Considerations
- Price Per Sq. Ft.: $459.24
- Tax Amount: $6,198
- Tax Year: 2026
- Terms: Contract
Disclosures and Reports
- Disclosures/Rstr.: Wall a/c, dishwasher, oven do not work in the second kitchen. Addition built in 1988, town recognizes as additional living space & not a legal in-law, permits were pulled for the addition. Kitchen disposal not working, some photos are virtually staged/grass enhanced.
- Property ID: M:000033 P:000058, 394286
Get Pre-Approved Today
Schools
Schools serving 1 Fowler Terrace
School District:Burlington School District
| Name | Grades | Distance |
|---|---|---|
Francis Wyman Elementary School 41 Terrace Hall Avenue, Burlington, MA 01803 | K-5 | 0.2 mi |
Burlington High School 123 Cambridge Street, Burlington, MA 01803 | 9-12 | 1.2 mi |
Marshall Simonds Middle School 114 Winn Street, Burlington, MA 01803 | 6-8 | 1.8 mi |
Disclaimer:
School attendance boundaries provided by ATTOM Data Solutions and are for reference only. Contact the school directly to verify enrollment eligibility.
Price & Sales History for 1 Fowler Terrace
Date
Details
Price
Change
Source
5/26/2026
Sold
$890,000
0.11%
MLS
4/09/2026
Listed
$889,000
—
MLS
Disclaimer: Historical sales information is derived from public records provided by the county offices. Information is not guaranteed and should be independently verified.
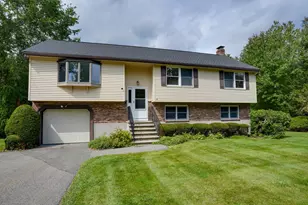
1 Fowler Terrace, Burlington, MA 01803 (MLS# 73498963) is a Single Family property that was sold at $890,000 on May 26, 2026. This property was listed by Robin Damon from our Duxbury Office.Want to learn more about 1 Fowler Terrace? Do you have questions about finding other Single Family real estate for sale in Burlington? You can browse all Burlington real estate or contact a Coldwell Banker agent to request more information.