

This is a carousel with tiles that activate property listing cards. Use the previous and next buttons to navigate.
1/1
$915,000
This is a carousel with tiles that activate property listing cards. Use the previous and next buttons to navigate.
1/1
Property Description
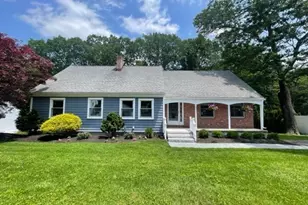
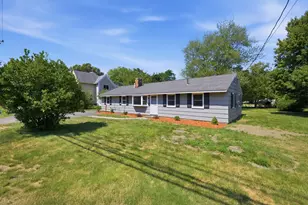
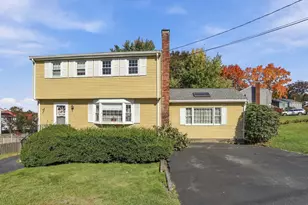
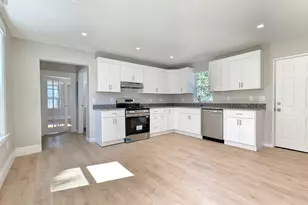
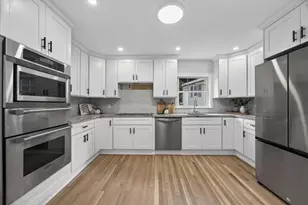
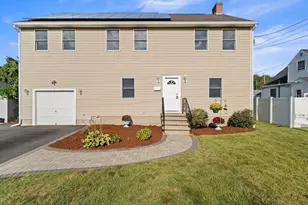
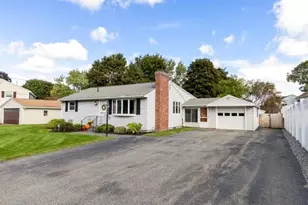
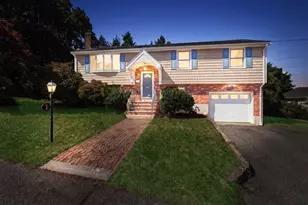
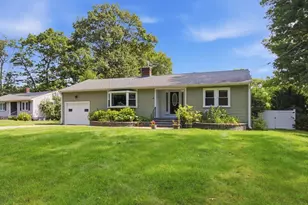
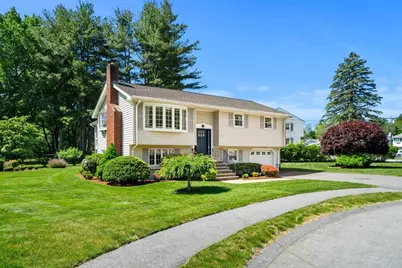
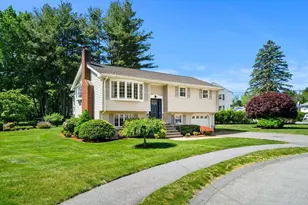
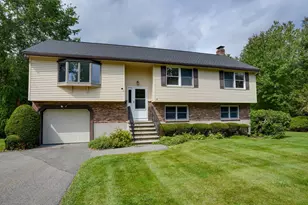
For nearly 60 years, this beloved family home has been the backdrop for generations of memories and celebrations. This beautifully cared-for 3-bedroom, 2-bath home is nestled on a quiet cul-de-sac and offers timeless charm, thoughtful updates, and exceptional pride of ownership. The expansive yard evokes memories of long summer days filled with outdoor gatherings. Mature landscaping creates outstanding curb appeal. Inside, the updated kitchen is filled with natural light and features a welcoming dining area. The inviting living room is centered around a classic fireplace, while the three-season sunroom is the perfect spot to enjoy your morning coffee. The lower-level family room offers a second fireplace and is ideal for entertaining. A separate bonus room provides flexibility for a home office. One-car garage and recently updated roof complete this special home. Don't miss this rare opportunity to become only the second owner of a home that has been cherished for generations.
Full Property Details
Full Property Details for 14 Belmont Rd
General
- Sold For: $915,000
- Taxes: $6,174 (2025)
- Status: Closed
- Type: Single Family
- Source: MLSPin
- MLS ID: 73529592
- Added to Site: 48 day(s) ago
Interior
- Number of Rooms: 8
- Interior Features: Lighting - Overhead, Office
- Fireplace: Yes
- Number of Fireplaces: 2
- Fireplace(s): Family Room, Living Room
- Appliances: Gas Water Heater, Range, Dishwasher, Disposal, Microwave, Refrigerator, Washer, Dryer
- Flooring: Tile, Carpet, Hardwood, Flooring - Stone/Ceramic Tile
Rooms
Bathrooms
- Total Bathrooms: 2
- Full Bathrooms: 2
- Main - Full Baths: 2
- Bathroom 1: 3/4 Bathroom, Bathroom with Shower Stall, Stone/Ceramic Tile Flooring, 7.00 x 9.00, First, 63 Sq. Ft.
- Bathroom 2: 3/4 Bathroom, Bathroom with Shower Stall, Linen Clos, 8.00 x 9.00, Second, 72 Sq. Ft.
Bedrooms
- Total Bedrooms: 3
- Primary Bedroom: 14.00 x 12.00, Second, 168 Sq. Ft.
- Bedroom 2: Ceiling Fan(s), Closet, Hardwood Flooring, 10.00 x 14.00, Second, 140 Sq. Ft.
- Bedroom 3: Closet, Hardwood Flooring, 9.00 x 10.00, Second, 90 Sq. Ft.
Other Rooms
- Living Room: Hardwood Flooring, Bay/Bow/Box Window(s), 14.00 x 16.00, Second, 224 Sq. Ft.
- Family Room: Wall-to-Wall Carpet, Exterior Access, Recessed Lighting, 14.00 x 23.00, First, 322 Sq. Ft.
- Kitchen: Stone/Ceramic Tile Flooring, Stone/Granite/Solid Countertops, Recessed Lighting, Stainless Steel Appliances, 10.00 x 12.00, Second, 120 Sq. Ft.
- Dining Room: Stone/Ceramic Tile Flooring, Bay/Bow/Box Window(s), French Doors, Exterior Access, 10.00 x 12.00, Second, 120 Sq. Ft.
- Office: Flooring - Stone/Ceramic Tile, Exterior Access, Lighting - Overhead, 9.00 x 14.00, First, 126 Sq. Ft.
- Laundry: Gas Dryer Hookup, Washer Hookup, First Floor
Additional Information
- Year Round: Yes
Exterior
- Exterior Features: Porch - Enclosed, Deck - Wood, Rain Gutters
- Color: Beige
Parking
- Garage: Yes
- Attached garage: Yes
- Garage Spaces: 1
- Total Spaces: 5
- Parking Features: Attached, Paved Drive, Off Street
Location
- County: Middlesex
- Driving Directions: Muller Road to Eugene Road to Cormier Road to Belmont Road
School Information
- Elementary School: Memorial
- Middle School: Msms
- High School: Bhs
Heating & Cooling
- Air Conditioning: Yes
- Cooling Type: Central Air
- Cooling Zones: 1
- Heating Type: Baseboard, Natural Gas
- Heating Fuel: Baseboard, Natural Gas
- Heating Zones: 2
Utilities
- Sewer: Public Sewer
- Water: Public
- Utility Description: Connection for Gas Range
Structural Information
- Architectural Style: Split Entry
- Exterior Const.: Frame
- Basement: Yes
- Basement Desc.: Full, Finished
- Roof: Shingle
- Square Feet: 1,627
- Sq. Ft. Source: Measured
- Living Area: 1,627 Sq. Ft.
- Year Built: 1965
Lot Features
- Lot Size (Acres): 0.46
- Lot Dimensions: .46
- Frontage: Public
- Lot Features: Level
Financial Considerations
- Price Per Sq. Ft.: $562.38
- Tax Amount: $6,174
- Tax Year: 2025
Disclosures and Reports
- Disclosures/Rstr.: Sunroom is not heated
- Property ID: M:000060 P:000029, 396536
Get Pre-Approved Today
Schools
Schools serving 14 Belmont Rd
School District:Burlington School District
| Name | Grades | Distance |
|---|---|---|
Burlington High School 123 Cambridge Street, Burlington, MA 01803 | 9-12 | 2.1 mi |
Memorial Elementary School, Burlington, MA 125 Winn Street, Burlington, MA 01803 | K-5 | 2.3 mi |
Marshall Simonds Middle School 114 Winn Street, Burlington, MA 01803 | 6-8 | 2.4 mi |
Disclaimer:
School attendance boundaries provided by ATTOM Data Solutions and are for reference only. Contact the school directly to verify enrollment eligibility.
Price & Sales History for 14 Belmont Rd
Date
Details
Price
Change
Source
7/10/2026
Sold
$915,000
6.52%
MLS
6/03/2026
Listed
$859,000
—
MLS
Disclaimer: Historical sales information is derived from public records provided by the county offices. Information is not guaranteed and should be independently verified.
14 Belmont Rd, Burlington, MA 01803 (MLS# 73529592) is a Single Family property that was sold at $915,000 on July 10, 2026. This property was listed by Sandy Saia from our Burlington Office.Want to learn more about 14 Belmont Rd? Do you have questions about finding other Single Family real estate for sale in Burlington? You can browse all Burlington real estate or contact a Coldwell Banker agent to request more information.