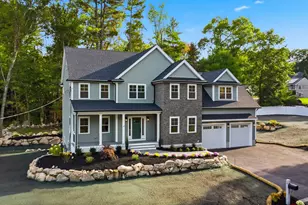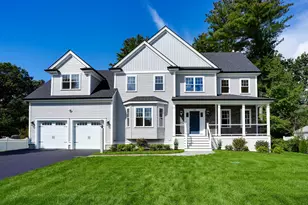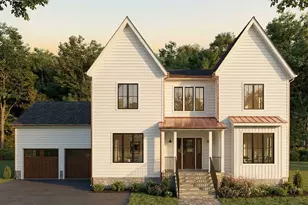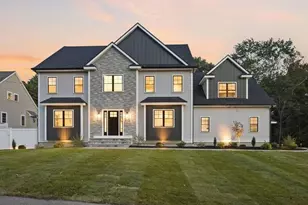

This is a carousel with tiles that activate property listing cards. Use the previous and next buttons to navigate.
$2,235,000 Just Listed
Get directions
View more dates
Join us at 5 Four Acre Drive on:
- Open House: 12:30 PM - 2:30 PM
Sunday 8/16 12:30 PM - 2:30 PM
5 Four Acre Drive,Burlington, MA 018035 Four Acre DriveBurlingtonMA01803
This is a carousel with tiles that activate property listing cards. Use the previous and next buttons to navigate.
Full Property Details for 5 Four Acre Dr
General
- Price: $2,235,000
- Taxes: $9,999 (2026)
- Status: Active
- Type: Single Family
- Source: MLSPin
- MLS ID: 73561341
- Updated: 8/10/2026
- Added to Site: 1 day(s) ago
Interior
- Number of Rooms: 10
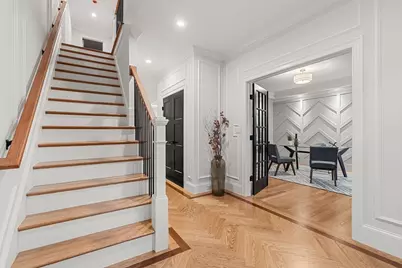
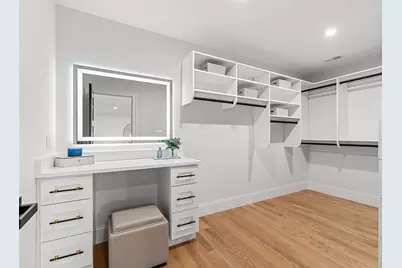
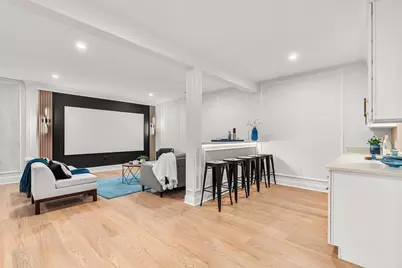
- Interior Features: Bathroom - 3/4, Bathroom - Tiled With Shower Stall, Closet, Countertops - Stone/Granite/Solid, Lighting - Overhead, Crown Molding, Closet - Linen, Recessed Lighting, Closet/Cabinets - Custom Built, Wet bar, Open Floorplan, Decorative Molding, Study, Bathroom, Foyer, Media Room, Exercise Room, Walk-Up Attic, Sheetrock Finish, Internet Available - Unknown
- Fireplace: Yes
- Number of Fireplaces: 2
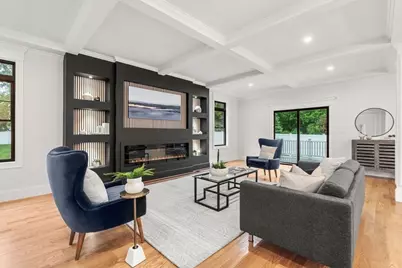
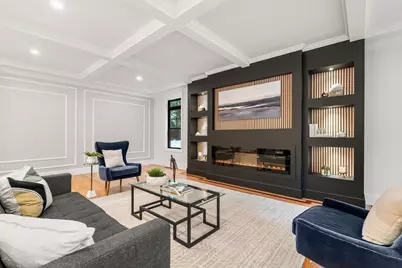
- Fireplace(s): Family Room, Master Bedroom
- Appliances: Water Heater, Tankless Water Heater, Disposal, Microwave, ENERGY STAR Qualified Refrigerator, Wine Refrigerator, ENERGY STAR Qualified Dishwasher, Vacuum System, Range Hood, Range, Instant Hot Water, Oven, Plumbed For Ice Maker
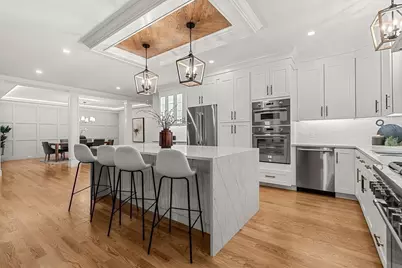
- Flooring: Tile, Hardwood, Flooring - Hardwood, Flooring - Stone/Ceramic Tile, Flooring - Vinyl
Rooms
Bathrooms
- Total Bathrooms: 5
- Full Bathrooms: 5
- Main - Full Baths: 5
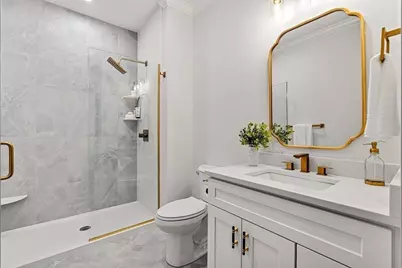
- Bathroom 1: Full Bathroom, Tiled Bathroom with Shower Stall, Linen Closet, Stone/Ceramic Tile Flooring, Stone/Granit, First
- Bathroom 2: Full Bathroom, Tiled Bathroom with Tub, Bathroom wit, Second
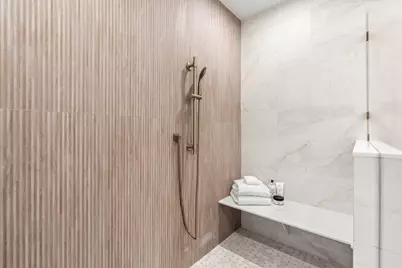
- Bathroom 3: Bathroom - Full, Bathroom - Tiled With Shower Stal, Second
Bedrooms
- Total Bedrooms: 5
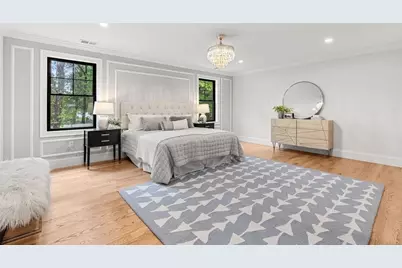
- Primary Bedroom: Yes, Second
- Bedroom 2: Full Bathroom, Ceiling Fan(s), Walk-In Closet(s), Hardwood Flooring, Second
- Bedroom 3: Full Bathroom, Ceiling Fan(s), Closet, Hardwood Flooring, Second
- Bedroom 4: Full Bathroom, Ceiling Fan(s), Closet, Hardwood Flooring, Second
Other Rooms
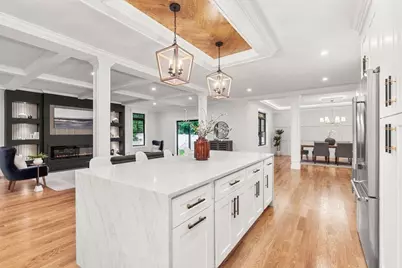
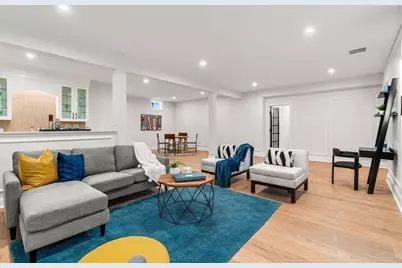
- Family Room: Coffered Ceiling(s), Custom-Built Closet/Cabinets, Hardwood Flooring, Exterior Deck, Exterior Access, Recessed Lighting, Slider, Crown Molding, Decorative Molding, Basement
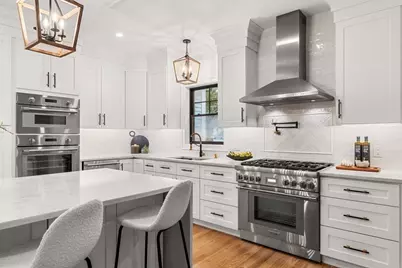
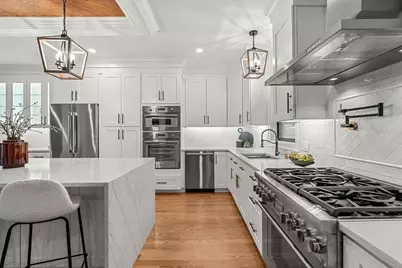
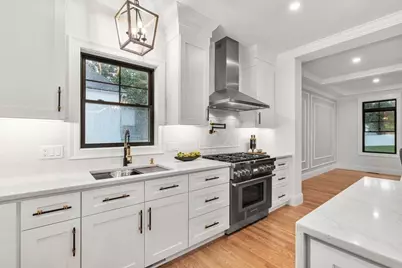
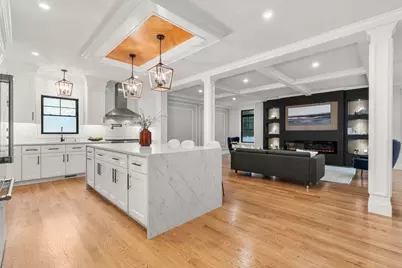
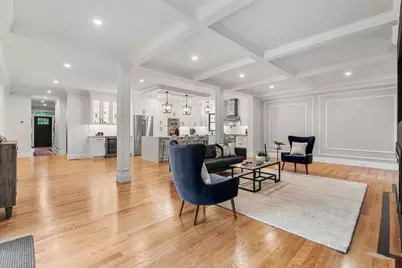
- Kitchen: Hardwood Flooring, Stone/Granite/Solid Countertops, Kitchen Island, Wet Bar, Open Floorplan, Recessed Lighting, Stainless Steel Appliances, Pot-Filler Faucet, Wine Chiller, Gas Stove, Lighting - Overhead, Crown Molding, Decorative Molding, First
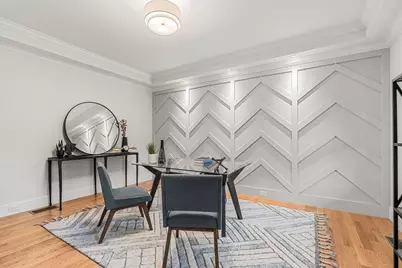
- Dining Room: Hardwood Flooring, Open Floorplan, Recessed Lighting, Lighting - Overhead, Crown Molding, Decorative Molding, First
- Laundry: Closet/Cabinets - Custom Built, Flooring - Stone/Ceramic Tile, Countertops - Stone/Granite/Solid, Dryer Hookup - Dual, Recessed Lighting, Washer Hookup, Second Floor, Gas Dryer Hookup, Electric Dryer Hookup
Additional Information
- Year Round: Yes
- Security/Safety: Security System
Exterior
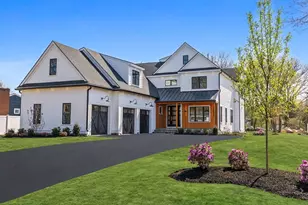
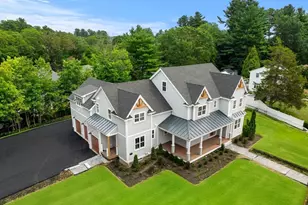
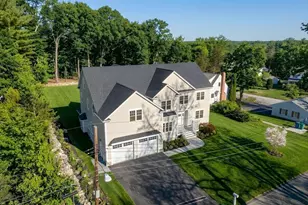
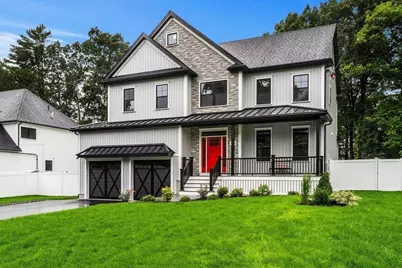
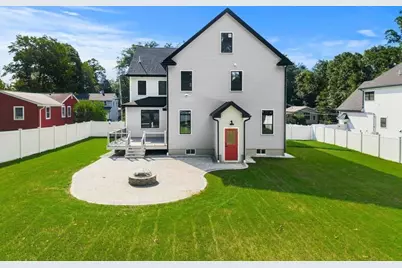
- Exterior Features: Porch, Deck - Composite, Patio, Covered Patio/Deck, Rain Gutters, Professional Landscaping, Sprinkler System, Decorative Lighting, Screens, Fenced Yard, Stone Wall
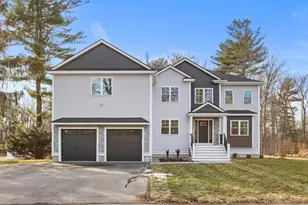
- Color: Light Grey
Parking
- Garage: Yes
- Attached garage: Yes
- Garage Spaces: 2
- Total Spaces: 8
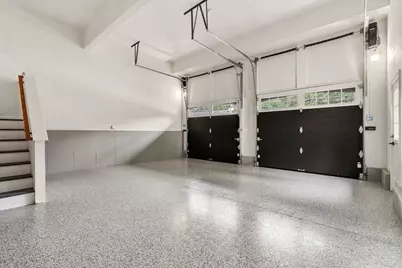
- Parking Features: Attached, Garage Door Opener, Storage, Garage Faces Side, Insulated, Oversized, Paved Drive, Off Street, Driveway, Paved
Location
- County: Middlesex
- Driving Directions: CAMBRIDGE ST / 3A TO FOUR ACRE DRIVE, Small dead end street
School Information
- Elementary School: Pine Glen
- Middle School: Marshall Simond
- High School: Bhs/ Shawsheen
Heating & Cooling
- Air Conditioning: Yes
- Cooling Type: Central Air, ENERGY STAR Qualified Equipment
- Cooling Zones: 3
- Heating Type: Forced Air, Heat Pump, Electric, Propane, ENERGY STAR Qualified Equipment
- Heating Fuel: Forced Air, Heat Pump, Electric, Propane, ENERGY STAR Qualified Equipment
- Heating Zones: 3
Utilities
- Sewer: Public Sewer
- Water: Public
- Utility Description: Connection for Gas Range, Connection for Gas Dryer, Connection for Electric Dryer, Washer Hookup, Icemaker Connection
Structural Information
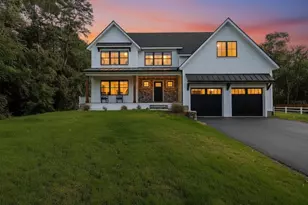
- Architectural Style: Colonial
- Exterior Const.: Frame, Stone
- Basement: Yes
- Basement Desc.: Full, Finished, Walk-Out Access, Interior Entry, Radon Remediation System, Concrete
- Roof: Shingle, Metal
- Drive-In Doors: Insulated Doors, Storm Door(s)
- Square Feet: 5,326
- Sq. Ft. Source: Measured
- Year Built: 2026
Lot Features
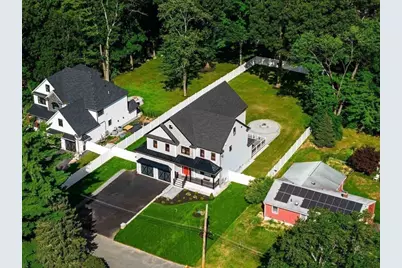
- Lot Size (Acres): 0.46
- Lot Dimensions: .46
- Frontage: Public, Dead End
- Frontage Feet: 100
- Street/Road Desc.: Paved
- Fence: Yes
- Lot Features: Cleared, Level
- Fencing (Description): Fenced
Green Features
- Energy Efficient: Thermostat
Financial Considerations
- Price Per Sq. Ft.: $419.64
- Tax Amount: $9,999
- Tax Year: 2026
- Terms: Contract
Disclosures and Reports
- Disclosures/Rstr.: Taxes TBD, 1-year builder warranty included, HERS score, Room sizes rounded in MLS
- Property ID: 390141
Schools serving 5 Four Acre Dr
| Name | Grades | Distance |
|---|---|---|
Pine Glen Elementary School 1 Pine Glen Way, Burlington, MA 01803 | K-5 | 0.7 mi |
Burlington High School 123 Cambridge Street, Burlington, MA 01803 | 9-12 | 2 mi |
Marshall Simonds Middle School 114 Winn Street, Burlington, MA 01803 | 6-8 | 2.3 mi |
Price & Sales History for 5 Four Acre Dr
Tax History for 5 Four Acre Dr
Estimate the Cost for 5 Four Acre Dr
5 Four Acre Drive, Burlington, MA 01803 (MLS# 73561341) is a Single Family property with 5 bedrooms and 5 full bathrooms. 5 Four Acre Drive is currently listed for $2,235,000 and was received on August 10, 2026. This property is listed by Patti Fitzgerald from our Burlington Office.Want to learn more about 5 Four Acre Drive? Do you have questions about finding other Single Family real estate for sale in Burlington? You can browse all Burlington real estate or contact a Coldwell Banker agent to request more information.